
Jennifer Hamilton, DRE#01800791, Owner/Broker
REALTOR®, CRP, GRP, Director of Relocation
(805) 543-2172 ext. 30

BEDS2
BATHS2 full
SQUARE FEET1,344
MLS#NS26164824
STATUSActive
PROPERTY TYPEResidential - Mobile Home
SCHOOLKernville Union
Listing Courtesy of:
Keller Williams Realty Kern
Agency Phone: 661-821-5567
Associate Name: Ken Austin

Listing Shown by:
Farrell Smyth, Inc.
Associate Name: Jennifer Hamilton, DRE#01800791, Owner/Broker
Property Description
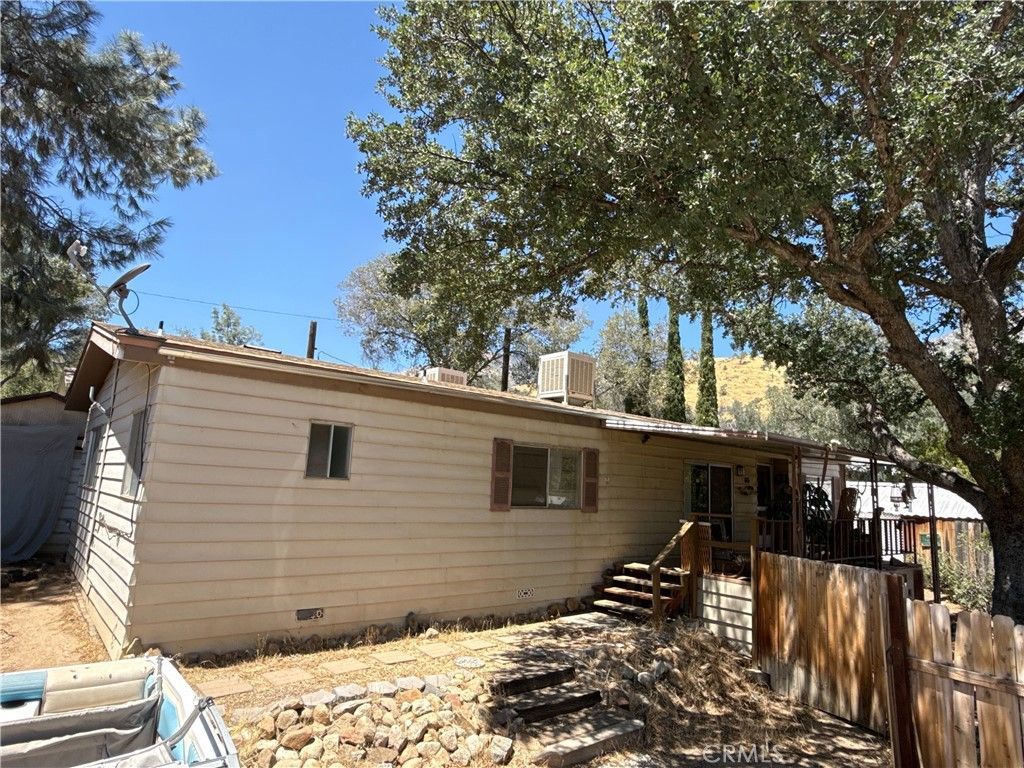
If you've been searching for a peaceful mountain retreat, this charming 2-bedroom, 2-bath home featuring 1,344 square feet that is located in a quiet pocket of Wofford Heights near the start of the climb toward Alta Sierra. Set away from the noise and activity, it provides a true sense of privacy while still keeping Lake Isabella and the surrounding Sierra recreation close at hand. Inside, you'll find a bright and inviting open kitchen and living area that has been lovingly maintained and reflects true pride of ownership. The fully fenced front and back yards offer added privacy, security, and plenty of room to enjoy outdoor living, whether that means gathering around a firepit, relaxing on the patio with your morning coffee, or giving pets space to roam. A single-car garage adds convenience and valuable extra storage.
Property Features
Property Type: Residential - Mobile Home
Cooling: Evaporative Cooling
Garage: 1
Heating: Baseboard, Electric
Lot Size: 0.16 Acres
Stories: 1.0
Year Built: 1981
Amenities
All Bedrooms Down
Utility Room
Feature Descriptions
Community Features: Biking, Fishing, Hiking, Horse Trails, Hunting, Lake, Mountainous, Near National Forest, Preserve/Public Land, Rural, Urban, Water Sports
Days on Site: 50
Fireplace: None
Horse Amenities: Riding Trail
Laundry: Washer Hookup, Inside
Lot: 0-1 Unit/Acre
Parcel#: 29632015004
Parking: Door-Single, Garage, RV Potential
Parking Notes: Door-Single, Garage, RV Potential
Sewer: Septic Type Unknown
Special View Info: Hills, Mountain(s), Trees/Woods
Units: 1
Local Schools
School District: Kernville Union
Listed By / Shown By
Listed By
Agency Name: Keller Williams Realty Kern
Agent Name: Ken Austin
Agency Phone: 661-821-5567

Shown By
Agent Name: Jennifer Hamilton, DRE#01800791, Owner/Broker
Agent Phone: (805) 543-2172 ext. 30
Agency Title: Farrell Smyth, Inc.
Estimate Your Payment
Estimated Payment
$ 500.93 per month $442.89 Principal & Interest $0.00 Property Tax (data not provided by mls) $58.04 Homeowner's InsuranceChange Payment Information

Jennifer Hamilton, DRE#01800791, Owner/Broker
Office: (805) 543-2172 ext. 30
Email Me

Privacy Policy / DMCA Notice / ADA Accessibility


This site is hosted, designed and copyright
© 1994 - 2026 by
Delta Media Group, Inc. -- Patent Pending --
46 Stonecrest | MLS# NS26164824
This single family home located at 46 Stonecrest, Wofford Heights, CA 93285 is currently listed for sale with an asking price of $199,000. This property was built in 1981 and has 2 bedrooms and 2 full baths with 1344 sq. ft. Stonecrest is located within the Kernville Union school district. Search Wofford Heights real estate on jenniferhamilton.farrellsmyth.com today.