
Jennifer Hamilton, DRE#01800791, Owner/Broker
REALTOR®, CRP, GRP, Director of Relocation
(805) 543-2172 ext. 30

BEDS3
BATHS2 full
SQUARE FEET1,570
MLS#26985005
STATUSActive
PROPERTY TYPEResidential - Single Family
Listing Courtesy of:
Chase Skye Realty Group
Agency Phone: 323-252-1655
Associate Name: Yonnine Hawkins Garr

Listing Shown by:
Farrell Smyth, Inc.
Associate Name: Jennifer Hamilton, DRE#01800791, Owner/Broker
Property Description
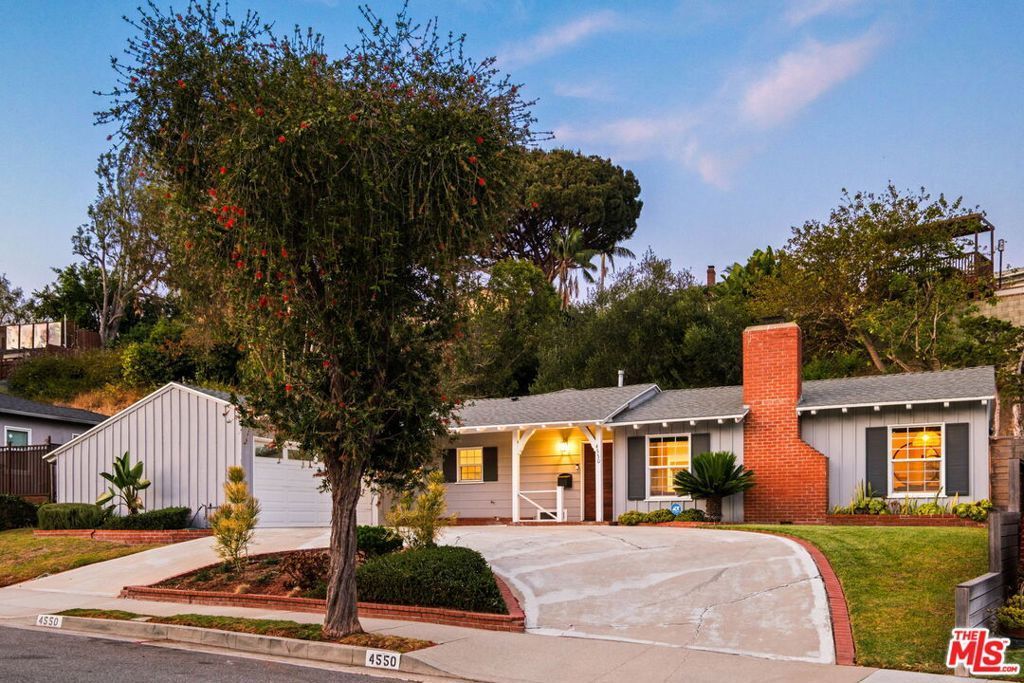
Discover a beautifully reimagined ranch-style retreat in the heart of sought-after View Park, where distinctive design, extensive upgrades, and effortless single-level living come together. Privately set back from the street, this move-in-ready 3-bedroom, 2-bath residence offers an inviting sense of privacy while remaining conveniently located near Kenneth Hahn State Recreation Area, Monteith Park, scenic walking trails, Downtown Los Angeles, LAX, beaches, and major freeways. Inside, an open and airy floor plan is filled with natural light from expansive upgraded, double-paned windows. Engineered wood flooring throughout compliment the home's contemporary aesthetic, while the spacious living and dining areas are enhanced by a dramatic vaulted ceiling with exposed rafters. At the center of the living room, a beautifully reimagined fireplace wall creates a striking focal point, featuring a decorative fireplace framed in dark tile, a concrete hearth, custom-crafted mantel, and black shiplap accent wall. A charming Dutch door, thoughtfully selected window treatments, and custom finishes add warmth and character. The remodeled kitchen is equally suited for everyday living and entertaining, featuring quartz countertops, Shaker-style cabinetry, generous workspace, and stainless steel LG appliances, including the range/oven, refrigerator, and dishwasher. The updated bathrooms continue the home's clean, modern aesthetic, including a beautifully finished shower with stone flooring and a frameless glass enclosure. Substantial improvements have been made to the home's major systems as well. Upgrades include PEX plumbing throughout, including the main line; an upgraded electrical panel and electrical system; and central heating and air conditioning with new ductwork installed in 2020. Recent improvements continue both inside and out, including an alarm system, recessed interior and exterior lighting, custom front door, exterior shutters, a new wood side fence. The home's freshly painted interior and exterior further enhance its crisp, well-maintained presentation. Outside, the thoughtfully designed patio and backyard extend the living space and create multiple areas for entertaining, relaxing, and gardening. Landscaped concrete pavers provide an inviting setting for outdoor gatherings, while the painted stone wall, added fencing, and beautiful olive trees enhance privacy. Black mulch, decorative pebbles, and curated landscaping give the grounds a clean, contemporary finish. The lower level offers a peaceful area, while the upper portion features an orchard and elevated views. Front and rear sprinkler systems add convenience. Thoughtfully renovated from its major systems to its finishing details, this distinctive View Park home offers the character of ranch-style architecture with the comfort and convenience of extensive modern improvements. With its private setback, single-level floor plan, dramatic living spaces, beautifully designed outdoor areas, and cen
Property Features
Property Type: Residential - Single Family
Cooling: CentralAir
Garage: 2
Heating: Central
Lot Size: 0.21 Acres
Stories: 1.0
Year Built: 1952
Amenities
CathedralCeilings
Feature Descriptions
Appliances: Dishwasher
Days on Site: 8
Fireplace: Decorative
Laundry: InGarage
Lot Dimensions: 84x101
Parcel#: 5012012005
Parking: CircularDriveway, DoorMulti, Garage
Parking Notes: CircularDriveway, DoorMulti, Garage
Spa: None
Special View Info: Hills
Listed By / Shown By
Listed By
Agency Name: Chase Skye Realty Group
Agent Name: Yonnine Hawkins Garr
Agency Phone: 323-252-1655

Shown By
Agent Name: Jennifer Hamilton, DRE#01800791, Owner/Broker
Agent Phone: (805) 543-2172 ext. 30
Agency Title: Farrell Smyth, Inc.
Estimate Your Payment
Estimated Payment
$ 3,269.89 per month $2,891.01 Principal & Interest $0.00 Property Tax (data not provided by mls) $378.88 Homeowner's InsuranceChange Payment Information

Jennifer Hamilton, DRE#01800791, Owner/Broker
Office: (805) 543-2172 ext. 30
Email Me

Privacy Policy / DMCA Notice / ADA Accessibility


This site is hosted, designed and copyright
© 1994 - 2026 by
Delta Media Group, Inc. -- Patent Pending --
4550 S Mullen Avenue | MLS# 26985005
This single family home located at 4550 S Mullen Avenue, Los Angeles, CA 90043 is currently listed for sale with an asking price of $1,299,000. This property was built in 1952 and has 3 bedrooms and 2 full baths with 1570 sq. ft. Search Los Angeles real estate on jenniferhamilton.farrellsmyth.com today.