
Jennifer Hamilton, DRE#01800791, Owner/Broker
REALTOR®, CRP, GRP, Director of Relocation
(805) 543-2172 ext. 30

BEDS5
BATHS5 full 2 partial
SQUARE FEET8,095
MLS#OC26192703
STATUSActive
PROPERTY TYPEResidential - Single Family
SUBDIVISIONCameo Shores (CSHO)
SCHOOLNewport Mesa Unified
Listing Courtesy of:
Coldwell Banker Realty
Agency Phone: 949-644-1600
Associate Name: Garrett Weston

Listing Shown by:
Farrell Smyth, Inc.
Associate Name: Jennifer Hamilton, DRE#01800791, Owner/Broker
Property Description
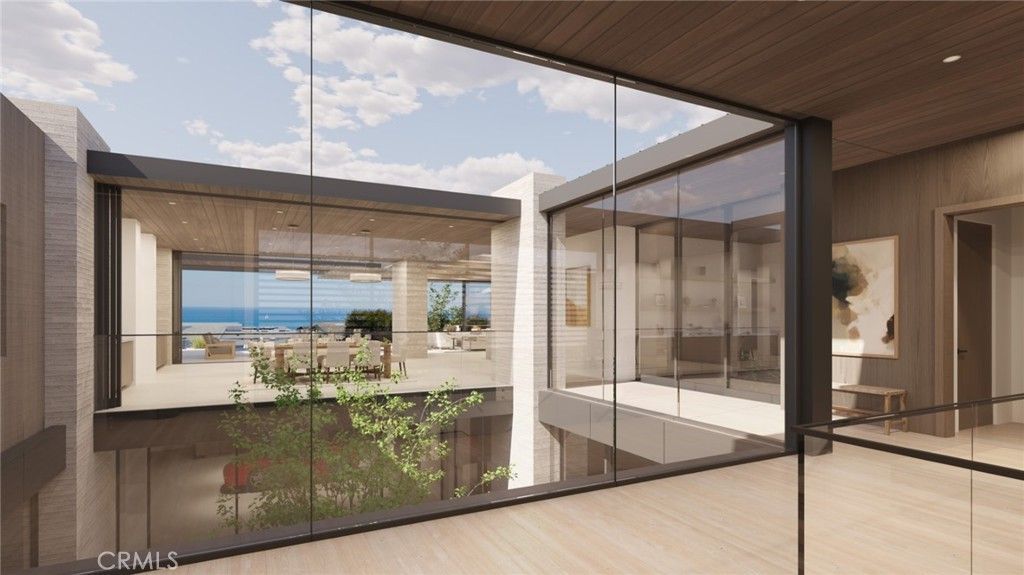
Set within the coveted coastal enclave of Cameo Shores, Harbor Grove Residence is an extraordinary expression of warm contemporary architecture—designed to feel as intimate and inviting as it is monumental in scale. Envisioned by Brandon Architects as an architectural composition and currently proposed to be built by Cornerstone Construction, Harbor Grove blurs the traditional boundaries between architecture, interiors, and landscape. Each element has been thoughtfully considered in relation to the next, allowing the residence to unfold with a sense of continuity—from the warmth and texture of its material palette to the careful framing of natural light, landscape, and ocean beyond. The residence encompasses approximately 8,095 square feet of interior living space, offering five bedrooms, a dedicated office, five full bathrooms, and two powder rooms. The lower level has been thoughtfully designed for both wellness and entertainment, featuring a dedicated game and entertainment area alongside a full-size gym, sauna, shower, and private massage room. An additional 2,622 square feet of garage space features 13-foot ceilings capable of accommodating car lifts, as well as an integrated turntable for effortless vehicle maneuvering and display. At the heart of the home lies a dramatic two-story open-air courtyard, anchored by a mature olive tree rising through the center of the residence. The courtyard draws natural light deep into both levels of the home while creating a visual connection between the surrounding living spaces. By night, the illuminated olive tree transforms into a living sculpture, visible through expansive walls of glass and serving as a focal point around which the architecture unfolds. With construction yet to begin and final HOA and City approvals anticipated in early January 2027, the future owner is presented with a rare opportunity to enter the process at an exceptional stage—allowing select finishes, details, and design elements to be refined to reflect their taste and vision. This is more than an opportunity to purchase a home. It is an invitation to create one. Situated within one of Southern California’s most prestigious coastal communities, complete with coveted resident-only beach access, Harbor Grove Residence represents something increasingly difficult to find: the opportunity to create a bespoke Brandon Architects masterpiece in Cameo Shores—modern in expression, timeless in character, and entirely your own.
Property Features
Property Type: Residential - Single Family
Basement: Finished
Cooling: CentralAir, Zoned
Garage: 10 car attached
Heating: Central, Zoned
Home Style: Contemporary, Custom, Modern
Lot Size: 0.27 Acres
Roof Type: Metal
Stories: 2.0
Year Built: 2028
Amenities
WetBar
BuiltInFeatures
SeparateFormalDiningRoom
EatInKitchen
Elevator
OpenFloorplan
Pantry
Bar
BedroomOnMainLevel
EntranceFoyer
MainLevelPrimary
WalkInPantry
WalkInClosets
FirePit
Feature Descriptions
Accessibility: SafeEmergencyEgressFromHome
Appliances: SixBurnerStove, Barbecue, DoubleOven, Dishwasher, Disposal, Refrigerator, RangeHood, TanklessWaterHeater
Association Amenities: DogPark, PicnicArea, Playground
Community Features: Park, StreetLights, Sidewalks
Days on Site: 13
Fireplace: LivingRoom, PrimaryBedroom
Flooring: Stone, Tile, Wood
HOA Fee: 175/ Monthly
Laundry: LaundryRoom
Lot: DripIrrigationBubblers, RectangularLot, SprinklerSystem
Parcel#: 47502305
Parking: DirectAccess, DoorSingle, Garage, GarageFacesRear
Parking Notes: DirectAccess, DoorSingle, Garage, GarageFacesRear
Patio/Porch: Covered, Open, Patio, Terrace
Pool: InGround, Private
Security: Prewired, CarbonMonoxideDetectors, FireDetectionSystem, FireSprinklerSystem, SmokeDetectors
Sewer: PublicSewer
Spa: Yes
Spa: Heated, InGround, Private
Special View Info: Catalina, Coastline, Ocean, Water
Swimming Pool: Yes
Units: 1
Utilities: CableAvailable, ElectricityAvailable, NaturalGasAvailable, PhoneAvailable, SewerConnected, WaterConnected
Water: Public
Water Features: BeachAccess, OceanSideOfHighway
Window: DoublePaneWindows
Local Schools
School District: Newport Mesa Unified
Listed By / Shown By
Listed By
Agency Name: Coldwell Banker Realty
Agent Name: Garrett Weston
Agency Phone: 949-644-1600

Shown By
Agent Name: Jennifer Hamilton, DRE#01800791, Owner/Broker
Agent Phone: (805) 543-2172 ext. 30
Agency Title: Farrell Smyth, Inc.
Estimate Your Payment
Estimated Payment
$ 70,482.53 per month $62,315.86 Principal & Interest $0.00 Property Tax (data not provided by mls) $8,166.67 Homeowner's InsuranceChange Payment Information

Jennifer Hamilton, DRE#01800791, Owner/Broker
Office: (805) 543-2172 ext. 30
Email Me

Privacy Policy / DMCA Notice / ADA Accessibility


This site is hosted, designed and copyright
© 1994 - 2026 by
Delta Media Group, Inc. -- Patent Pending --
4521 Fairfield Drive | MLS# OC26192703
This single family home located at 4521 Fairfield Drive, Corona del Mar, CA 92625 is currently listed for sale with an asking price of $28,000,000. This property was built in 2028 and has 5 bedrooms and 5 full and 2 partial baths with 8095 sq. ft. Fairfield Drive is located in the Cameo Shores (CSHO) subdivision within the Newport Mesa Unified school district. Search Cameo Shores (CSHO) real estate on jenniferhamilton.farrellsmyth.com today.