
Jennifer Hamilton, DRE#01800791, Owner/Broker
REALTOR®, CRP, GRP, Director of Relocation
(805) 543-2172 ext. 30

BEDS3
BATHS3 full 1 partial
SQUARE FEET2,598
MLS#219148910PS
STATUSActive Under Contract
PROPERTY TYPEResidential - Single Family
SUBDIVISIONEscena
Listing Courtesy of:
Realty Trust
Agency Phone: (760) 327-8000
Associate Name: Luca Volpe

Listing Shown by:
Farrell Smyth, Inc.
Associate Name: Jennifer Hamilton, DRE#01800791, Owner/Broker
Property Description
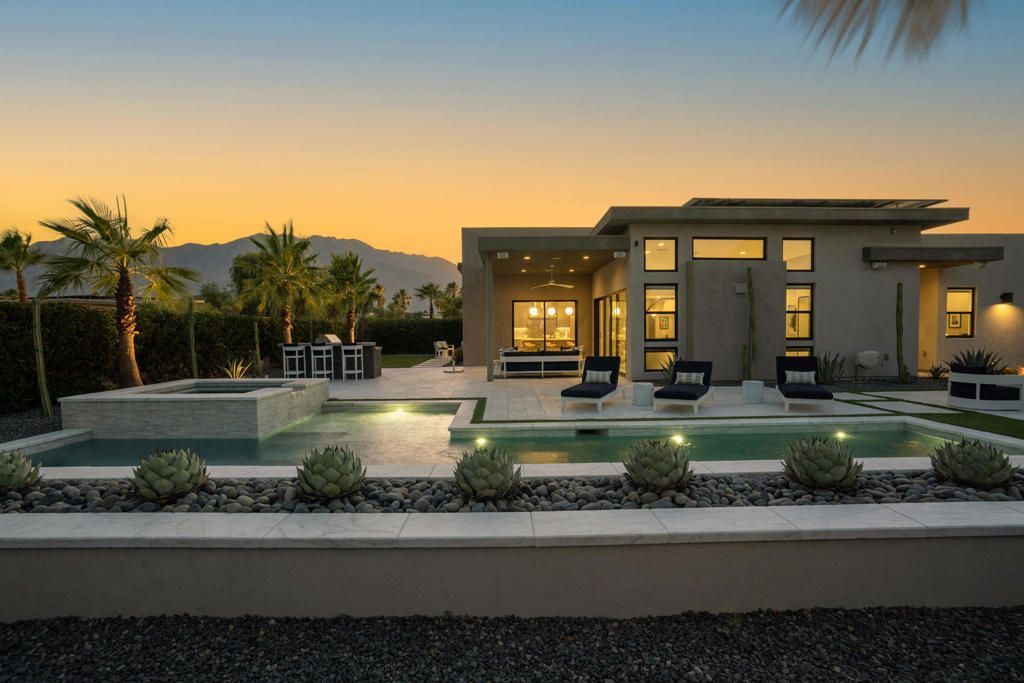
Experience this beautifully upgraded 3BD/3.5BA home blending smart home features and a truly unique resort-caliber outdoor environment on a desirable premium lot at Escena Golf Community. Designed to impress, the tailor-made yard is the focal point, entirely private, and clad in Bianco Turco marble tile, featuring a custom waterfall and fire features, a pool solar system with in-floor cleaning system, Alfresco BBQ, exterior Sonos speakers, fire pit/pool audio zones, all with fantastic views of the mountains beyond.On the interior, the combined living and dining area for six enjoys views onto the sparkling white pool and covered patio, and the numerous technological upgrades continue throughout, Sonos in-ceiling sound, Lutron lighting and blinds, and voice-activated Apple/Google devices. In the chef's kitchen with island seating, you find premium Wolf and Sub-Zero appliances, and coupled with an interior wet bar and seating, entertaining is front and center. Moving to the bedrooms there is a spacious primary with en suite tub and oversized shower, its own patio and access to the back yard, and 2 additional guest bedrooms, with one now serving as a flex room with in wall bed, and all enjoying custom California Closets. Further valuable enhancements include: 48 owned solar panels with 2 batteries, one high-speed EV charging station, Hague water softener and whole-home filtration, and 10 camera Lorex security camera system. The 2-car garage is insulated and air-conditioned and includes overhead storage and custom built-ins. This an exceptional offering within the secure, 24 hr guard-gated environment of Escena Golf Club, with championship Nicklaus-designed golf and grounds and top notch dining at Escena Grill.
Property Features
Property Type: Residential - Single Family
Cooling: Central Air, Zoned
Garage: 2 car attached
Heating: Central, Natural Gas, Zoned
Home Style: Modern
Lot Size: 0.25 Acres
Roof Type: Flat
Stories: 1.0
Year Built: 2021
Amenities
Wet Bar
Breakfast Bar
Separate/Formal Dining Room
High Ceilings
Open Floorplan
Recessed Lighting
Bar
Wired for Sound
All Bedrooms Down
Primary Suite
Walk-In Pantry
Walk-In Closet(s)
Feature Descriptions
Appliances: Dishwasher, Disposal, Gas Oven, Gas Range, Ice Maker, Microwave, Refrigerator, Range Hood, Water Softener, Tankless Water Heater, Vented Exhaust Fan, Water To Refrigerator
Association Amenities: Clubhouse, Golf Course, Pet Restrictions, Security
Community Features: Golf, Gated
Days on Site: 3
Door Features: Sliding Doors
Exterior: Stucco
Fencing: Block
Fireplace: Living Room, Masonry
Flooring: Tile
HOA Fee: 260/ Monthly
Laundry: Laundry Room
Lot: Corner Lot, Landscaped, Sprinklers Timer, Sprinkler System, Yard
Parcel#: 677640033
Parking: Driveway, Garage, Garage Door Opener
Parking Notes: Driveway, Garage, Garage Door Opener
Patio/Porch: Concrete, Covered
Pool: Electric Heat, In Ground, Pebble, Private, Tile, Waterfall
Security: Closed Circuit Camera(s), Fire Sprinkler System, Gated Community,24 Hour Security
Spa: Heated, In Ground, Private, Solar Heat
Special View Info: Mountain(s), Pool
Swimming Pool: Yes
Utilities: Cable Available
Window: Blinds, Double Pane Windows, Screens
Listed By / Shown By
Listed By
Agency Name: Realty Trust
Agent Name: Luca Volpe
Agency Phone: (760) 327-8000

Shown By
Agent Name: Jennifer Hamilton, DRE#01800791, Owner/Broker
Agent Phone: (805) 543-2172 ext. 30
Agency Title: Farrell Smyth, Inc.
Estimate Your Payment
Estimated Payment
$ 4,518.43 per month $3,994.89 Principal & Interest $0.00 Property Tax (data not provided by mls) $523.54 Homeowner's InsuranceChange Payment Information

Jennifer Hamilton, DRE#01800791, Owner/Broker
Office: (805) 543-2172 ext. 30
Email Me

Privacy Policy / DMCA Notice / ADA Accessibility


This site is hosted, designed and copyright
© 1994 - 2026 by
Delta Media Group, Inc. -- Patent Pending --
4512 Alcala Way | MLS# 219148910PS
This single family home located at 4512 Alcala Way , Palm Springs, CA 92262 is currently listed for sale with an asking price of $1,795,000. This property was built in 2021 and has 3 bedrooms and 3 full and 1 partial baths with 2598 sq. ft. Alcala Way is located in the Escena subdivision. Search Escena real estate on jenniferhamilton.farrellsmyth.com today.