
Jennifer Hamilton, DRE#01800791, Owner/Broker
REALTOR®, CRP, GRP, Director of Relocation
(805) 543-2172 ext. 30

BEDS2
BATHS1 full 1 partial
SQUARE FEET1,672
MLS#C1-11531
STATUSActive
PROPERTY TYPEResidential - Single Family
Listing Courtesy of:
Pamela Hudson Real Estate
Agency Phone: (707) 937-3900
Associate Name: Pam Hudson

Listing Shown by:
Farrell Smyth, Inc.
Associate Name: Jennifer Hamilton, DRE#01800791, Owner/Broker
Property Description
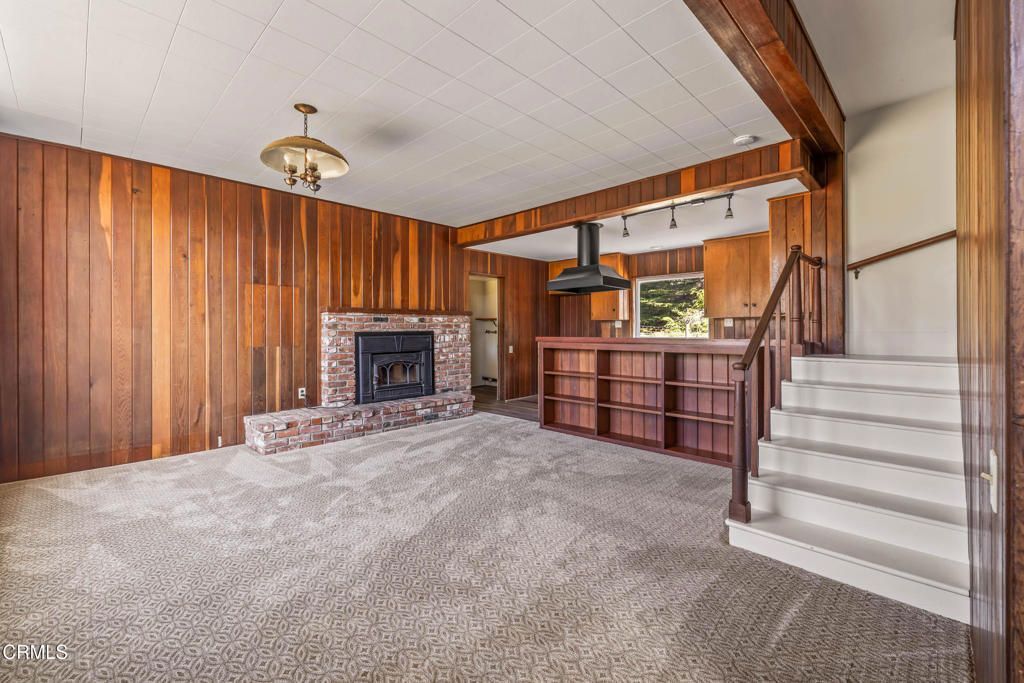
Quintessential historic Victorian in Mendocino, sited on a beautiful large lot near the Pacific Ocean. Many original 'gingerbread' details remain on the home that was built in 1867 and relocated from just east to its current location.There are fascinating stories attached to this listing in the documents tab along with a photo of the home when it was first constructed. The seller has lovingly restored it now to its current condition.All new exterior/interior paint and roof. New flooring upstairs and down. Two charming bedrooms upstairs with original windows and old growth redwood paneling throughout. Excellent community water system with constant maintenance for quality and quantity. A short walk or drive to nearby oceanfront state parks and the Point Cabrillo Lighthouse. Five minute drive north of Mendocino and ten minute drive to Fort Bragg, CA.
Property Features
Property Type: Residential - Single Family
Cooling: None
Garage: 2 car attached
Heating: ForcedAir, Fireplaces, Propane, WoodStove
Home Style: Victorian
Lot Size: 0.80 Acres
Roof Type: Composition, SeeRemarks
Stories: 2.0
Year Built: 1867
Amenities
BreakfastBar
CofferedCeilings
HighCeilings
Pantry
Storage
TileCounters
Unfurnished
AllBedroomsUp
Feature Descriptions
Community Features: Biking, Fishing, Golf, Hiking, PreservePublicLand, Rural, Park
Days on Site: 46
Exterior: Frame, WoodSiding
Fencing: Partial, Wood, Wire
Fireplace: FamilyRoom, WoodBurning
Flooring: Carpet, Laminate, Wood
Furnished: Yes
Laundry: WasherHookup, ElectricDryerHookup, LaundryRoom
Lot: ZeroToOneUnitAcre, FrontYard, GentleSloping, HorseProperty, IrregularLot, NoLandscaping, NearPark, NearPublicTransit, SprinklersNone, StreetLevel, Trees
Parcel#: 1182306000
Parking: DoorMulti, Driveway, Garage, Gravel, RvAccessParking, GarageFacesSide
Parking Notes: DoorMulti, Driveway, Garage, Gravel, RvAccessParking, G
Patio/Porch: None
Security: CarbonMonoxideDetectors, SmokeDetectors
Sewer: SepticTank
Spa: None
Special View Info: TreesWoods
Utilities: ElectricityConnected, Propane, SewerConnected, WaterConnected
Water Features: OceanSideOfHighway
Window: WoodFrames
Listed By / Shown By
Listed By
Agency Name: Pamela Hudson Real Estate
Agent Name: Pam Hudson
Agency Phone: (707) 937-3900

Shown By
Agent Name: Jennifer Hamilton, DRE#01800791, Owner/Broker
Agent Phone: (805) 543-2172 ext. 30
Agency Title: Farrell Smyth, Inc.
Estimate Your Payment
Estimated Payment
$ 3,775.85 per month $3,338.35 Principal & Interest $0.00 Property Tax (data not provided by mls) $437.50 Homeowner's InsuranceChange Payment Information

Jennifer Hamilton, DRE#01800791, Owner/Broker
Office: (805) 543-2172 ext. 30
Email Me

Privacy Policy / DMCA Notice / ADA Accessibility


This site is hosted, designed and copyright
© 1994 - 2026 by
Delta Media Group, Inc. -- Patent Pending --
45115 Fern Drive | MLS# C1-11531
This single family home located at 45115 Fern Drive, Mendocino, CA 95460 is currently listed for sale with an asking price of $1,500,000. This property was built in 1867 and has 2 bedrooms and 1 full and 1 partial baths with 1672 sq. ft. Search Mendocino real estate on jenniferhamilton.farrellsmyth.com today.