
Jennifer Hamilton, DRE#01800791, Owner/Broker
REALTOR®, CRP, GRP, Director of Relocation
(805) 543-2172 ext. 30

BEDS4
BATHS1 full
SQUARE FEET1,906
MLS#SN26200256
STATUSActive
PROPERTY TYPEResidential - Single Family
SCHOOLOroville Union
Listing Courtesy of:
Upside Real Estate
Agency Phone: 530-298-8205
Associate Name: Katie Hurwitz

Listing Shown by:
Farrell Smyth, Inc.
Associate Name: Jennifer Hamilton, DRE#01800791, Owner/Broker
Property Description
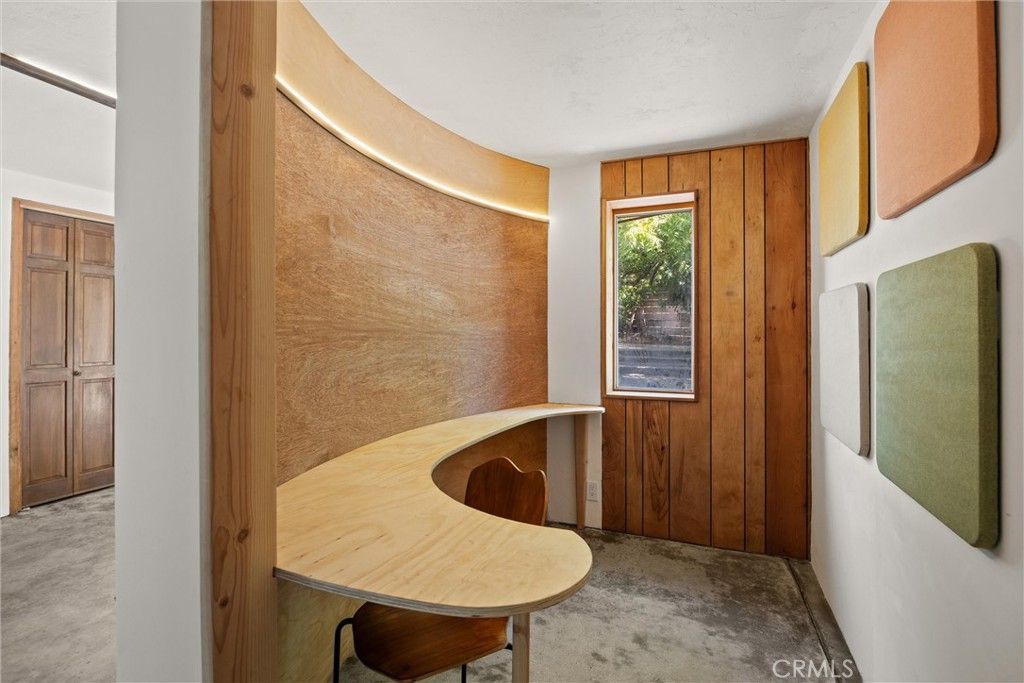
Mid-Century Character Meets Modern Efficiency! Step into a one-of-a-kind home elevated above the street, offering privacy, distinctive design, and thoughtful updates. Inside, mid-century modern vibes blend with natural materials and unique architectural details. Designed for year-round comfort, the home features five ductless mini-split zones-four for the main house and one in the garage. An owned 7.5 kW solar system adds energy efficiency, while the membrane roof offers durability and low-maintenance appeal. Natural materials shine throughout, including cedar and lime-plaster siding, butcher-block countertops, luxury vinyl plank flooring, and oak flooring in the bedrooms. Curved walls and distinctive lighting add personality, while the open design creates an inviting connection between indoor and outdoor living. The flexible floor plan offers four bedrooms. The primary bedroom is thoughtfully separated from the other three and features an attached bathroom and private exterior door. This versatile space could also serve as an additional living room, guest space, or private retreat. A small office area nearby is ideal for working from home or hobbies. The other three bedrooms share an updated bathroom that is anything but ordinary. A versatile bonus room offers additional possibilities as a sunroom, fitness room, playroom, hobby room, or reading nook. Outside, the large driveway provides plenty of parking for multiple vehicles, an RV, boat, or recreational toys. Mature landscaping includes a beautiful live oak and Chinese pistache tree. The detached converted garage adds even more potential, with a partially completed kitchen and 3/4 bathroom. Finish the space to create an ADU, guest suite, rental, home office, studio, or additional living area. Buyer to verify ADU potential and requirements. Just a short drive to Lake Oroville, Bald Rock, and grocery shopping, this unique property offers character, flexibility, convenience, and energy-conscious living. Mid-century style, natural materials, indoor/outdoor living, and plenty of possibilities-this is a home with personality.
Property Features
Property Type: Residential - Single Family
Cooling: Ductless, Electric
Garage: 1
Heating: Ductless, Electric, Fireplaces, Wood
Lot Size: 0.56 Acres
Roof Type: Membrane
Stories: 1.0
Year Built: 1958
Amenities
CeilingFans
EatInKitchen
AllBedroomsDown
BedroomOnMainLevel
MainLevelPrimary
Feature Descriptions
Accessibility: AccessibleDoors
Appliances: Dishwasher, ElectricCooktop, ElectricOven, PropaneWaterHeater, Refrigerator, Washer
Community Features: Biking, Hiking, Lake, Mountainous, WaterSports, Marina
Days on Site: 5
Door Features: SlidingDoors
Exterior: Brick, Cedar, Plaster
Fencing: Brick, Partial, Wood, WroughtIron
Fireplace: LivingRoom, WoodBurning
Flooring: Concrete, Vinyl, Wood
Laundry: LaundryRoom
Lot: ZeroToOneUnitAcre, BackYard, SlopedDown, FrontYard, Garden, Lawn, RectangularLot, SlopedUp, Yard
Parcel#: 068140046000
Parking: AttachedCarport, Asphalt, Boat, Covered, Carport, DoorSingle, Driveway, DrivewayUpSlopeFromStreet, GarageFacesFront, Garage, Paved, RvAccessParking
Parking Notes: AttachedCarport, Asphalt, Boat, Covered, Carport, DoorS
Patio/Porch: Enclosed
Sewer: SepticTank
Spa: None
Special View Info: TreesWoods
Units: 2
Utilities: ElectricityConnected, Propane, WaterConnected
Water: Public
Water Features: ReservoirInCommunity
Window: StainedGlass
Local Schools
School District: Oroville Union
Listed By / Shown By
Listed By
Agency Name: Upside Real Estate
Agent Name: Katie Hurwitz
Agency Phone: 530-298-8205

Shown By
Agent Name: Jennifer Hamilton, DRE#01800791, Owner/Broker
Agent Phone: (805) 543-2172 ext. 30
Agency Title: Farrell Smyth, Inc.
Estimate Your Payment
Estimated Payment
$ 1,004.38 per month $888.00 Principal & Interest $0.00 Property Tax (data not provided by mls) $116.38 Homeowner's InsuranceChange Payment Information

Jennifer Hamilton, DRE#01800791, Owner/Broker
Office: (805) 543-2172 ext. 30
Email Me

Privacy Policy / DMCA Notice / ADA Accessibility


This site is hosted, designed and copyright
© 1994 - 2026 by
Delta Media Group, Inc. -- Patent Pending --
4508 Olive Highway | MLS# SN26200256
This single family home located at 4508 Olive Highway, Oroville, CA 95966 is currently listed for sale with an asking price of $399,000. This property was built in 1958 and has 4 bedrooms and 1 full baths with 1906 sq. ft. Olive Highway is located within the Oroville Union school district. Search Oroville real estate on jenniferhamilton.farrellsmyth.com today.