
Jennifer Hamilton, DRE#01800791, Owner/Broker
REALTOR®, CRP, GRP, Director of Relocation
(805) 543-2172 ext. 30

BEDS4
BATHS4 full 1 partial
SQUARE FEET3,200
MLS#ML82065231
STATUSActive
PROPERTY TYPEResidential - Single Family
SCHOOLOther
Listing Courtesy of:
Realty One Group Extreme
Agency Phone: (650) 727-3890
Associate Name: John Pang

Listing Shown by:
Farrell Smyth, Inc.
Associate Name: Jennifer Hamilton, DRE#01800791, Owner/Broker
Property Description
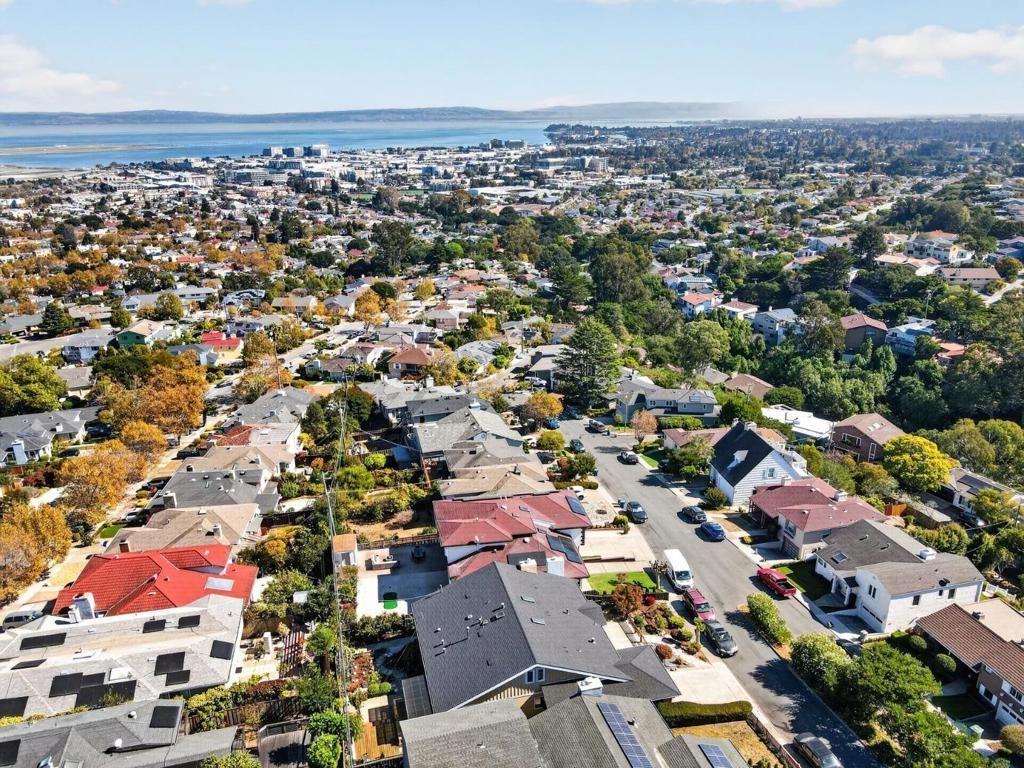
Elegance meets panoramic Bay views at 45 El Bonito Way, set in the coveted Millbrae Highlands. Grand double doors open to a sunlit foyer with skylight, polished stone floors with inlaid borders, and a floating staircase with glass railings. The formal living room has a sculpted stone fireplace and a bay window, and the dining room has a coffered ceiling with soft cove lighting. The kitchen offers sleek high-gloss cabinetry, quartz counters, stainless appliances, and a sunny breakfast nook. The lower-level family room has a fireplace, a wet bar with wine fridge, and sliders to an expansive deck with sweeping Bay views, ideal for entertaining. Upstairs, the primary suite showcases rich hardwood floors, picture windows framing the Bay, and a spa-like bath with a soaking tub, frameless glass shower, and dual vanity. The home has 4 bedrooms and 4.5 baths, including a top-floor bedroom suite with a loft. Solar and an attached 2-car garage complete this exceptional home near Sawyer Camp Trail, BART, SFO, and Hwy 280/101.
Property Features
Property Type: Residential - Single Family
Cooling: CentralAir
Garage: 2 car attached
Heating: Central
Home Style: Custom
Lot Size: 0.16 Acres
Roof Type: Shingle
Stories: 2.0
Year Built: 1988
Feature Descriptions
Appliances: Dishwasher, GasCooktop, Refrigerator
Days on Site: 11
Fireplace: LivingRoom
Flooring: Tile, Wood
Laundry: GasDryerHookup
Parcel#: 024081420
Water: Public
Window: BayWindows, Skylights
Local Schools
School District: Other
Listed By / Shown By
Listed By
Agency Name: Realty One Group Extreme
Agent Name: John Pang
Agency Phone: (650) 727-3890

Shown By
Agent Name: Jennifer Hamilton, DRE#01800791, Owner/Broker
Agent Phone: (805) 543-2172 ext. 30
Agency Title: Farrell Smyth, Inc.
Estimate Your Payment
Estimated Payment
$ 7,269.77 per month $6,427.44 Principal & Interest $0.00 Property Tax (data not provided by mls) $842.33 Homeowner's InsuranceChange Payment Information

Jennifer Hamilton, DRE#01800791, Owner/Broker
Office: (805) 543-2172 ext. 30
Email Me

Privacy Policy / DMCA Notice / ADA Accessibility


This site is hosted, designed and copyright
© 1994 - 2026 by
Delta Media Group, Inc. -- Patent Pending --
45 El Bonito Way | MLS# ML82065231
This single family home located at 45 El Bonito Way, Millbrae, CA 94030 is currently listed for sale with an asking price of $2,888,000. This property was built in 1988 and has 4 bedrooms and 4 full and 1 partial baths with 3200 sq. ft. El Bonito Way is located within the Other school district. Search Millbrae real estate on jenniferhamilton.farrellsmyth.com today.