
Jennifer Hamilton, DRE#01800791, Owner/Broker
REALTOR®, CRP, GRP, Director of Relocation
(805) 543-2172 ext. 30

BEDS3
BATHS2 full
SQUARE FEET1,714
MLS#OR26196928
STATUSActive Under Contract
PROPERTY TYPEResidential - Single Family
SCHOOLOroville City
Listing Courtesy of:
LPT Realty, Inc.
Agency Phone: 8773662213
Associate Name: Tara Iorg

Listing Shown by:
Farrell Smyth, Inc.
Associate Name: Jennifer Hamilton, DRE#01800791, Owner/Broker
Property Description
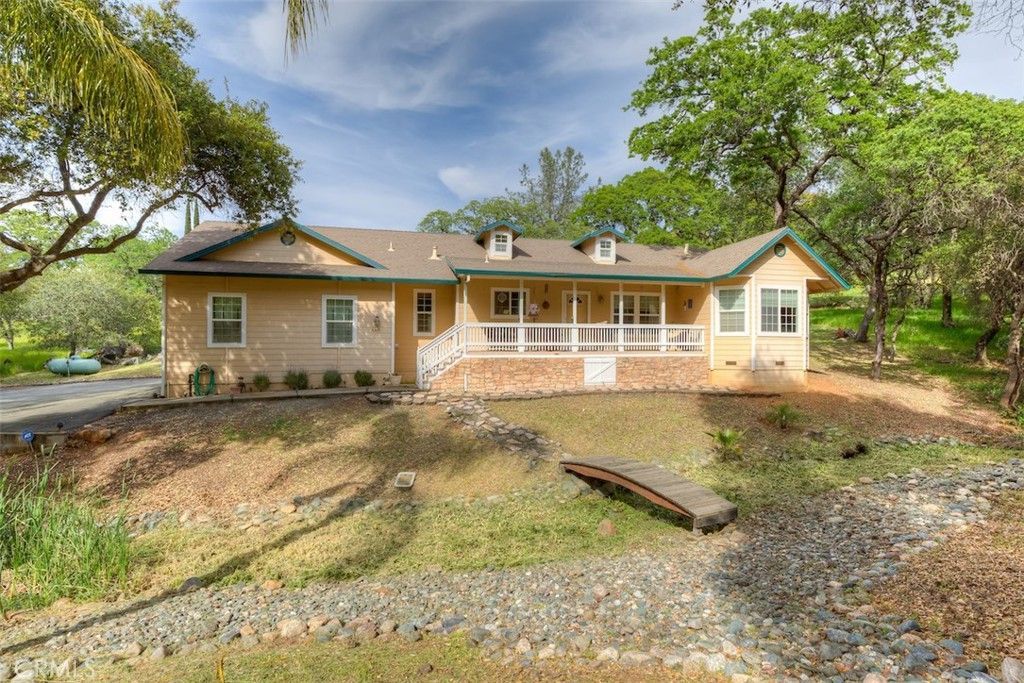
Welcome to this charming 3-bedroom, 2-bath Kelly Ridge home located less than a mile from Lake Oroville and just minutes from Bidwell Marina. Enjoy boating, fishing, hiking, kayaking, paddle boarding, and endless outdoor recreation right outside your door, with Bucks Lake about an hour away for even more mountain fun. Inside, you'll find an open floor plan with vaulted ceilings and a functional split-bedroom layout, with the primary suite on one side of the home and two guest bedrooms on the other. The covered front porch overlooks a year-round stream, creating a peaceful setting to relax and enjoy the natural surroundings. The backyard offers a private, low-maintenance retreat with very little grass to maintain, giving you more time to enjoy the lake and trails. A great opportunity to enjoy the East Foothills lifestyle while still being close to town.
Property Features
Property Type: Residential - Single Family
Cooling: Central Air
Garage: 2 car attached
Heating: Central
Lot Size: 0.50 Acres
Roof Type: Composition
Stories: 1.0
Year Built: 2002
Amenities
Bedroom on Main Level
Galley Kitchen
Feature Descriptions
Community Features: Biking, Foothills, Hiking, Horse Trails, Lake
Days on Site: 9
Fencing: None
Fireplace: None
HOA Fee: 35/ Annually
Horse Amenities: Riding Trail
Laundry: Inside
Lot: 0-1 Unit/Acre
Parcel#: 069120067000
Parking: Driveway, Garage, Garage Faces Side
Parking Notes: Driveway, Garage, Garage Faces Side
Sewer: Public Sewer
Special View Info: Golf Course
Units: 1
Water: Public
Local Schools
School District: Oroville City
Listed By / Shown By
Listed By
Agency Name: LPT Realty, Inc.
Agent Name: Tara Iorg
Agency Phone: 8773662213

Shown By
Agent Name: Jennifer Hamilton, DRE#01800791, Owner/Broker
Agent Phone: (805) 543-2172 ext. 30
Agency Title: Farrell Smyth, Inc.
Estimate Your Payment
Estimated Payment
$ 905.95 per month $800.98 Principal & Interest $0.00 Property Tax (data not provided by mls) $104.97 Homeowner's InsuranceChange Payment Information

Jennifer Hamilton, DRE#01800791, Owner/Broker
Office: (805) 543-2172 ext. 30
Email Me

Privacy Policy / DMCA Notice / ADA Accessibility


This site is hosted, designed and copyright
© 1994 - 2026 by
Delta Media Group, Inc. -- Patent Pending --
449 Silver Leaf Drive | MLS# OR26196928
This single family home located at 449 Silver Leaf Drive, Oroville, CA 95966 is currently listed for sale with an asking price of $359,900. This property was built in 2002 and has 3 bedrooms and 2 full baths with 1714 sq. ft. Silver Leaf Drive is located within the Oroville City school district. Search Oroville real estate on jenniferhamilton.farrellsmyth.com today.