
Jennifer Hamilton, DRE#01800791, Owner/Broker
REALTOR®, CRP, GRP, Director of Relocation
(805) 543-2172 ext. 30

BEDS3
BATHS1 full
SQUARE FEET3,011
MLS#219153486DA
STATUSActive
PROPERTY TYPERental - Condominium
SUBDIVISIONDesert Horizons C.C.
Listing Courtesy of:
Keller Williams Realty
Agency Phone: (760) 601-3000
Associate Name: Zwemmer Realty Group

Listing Shown by:
Farrell Smyth, Inc.
Associate Name: Jennifer Hamilton, DRE#01800791, Owner/Broker
Property Description
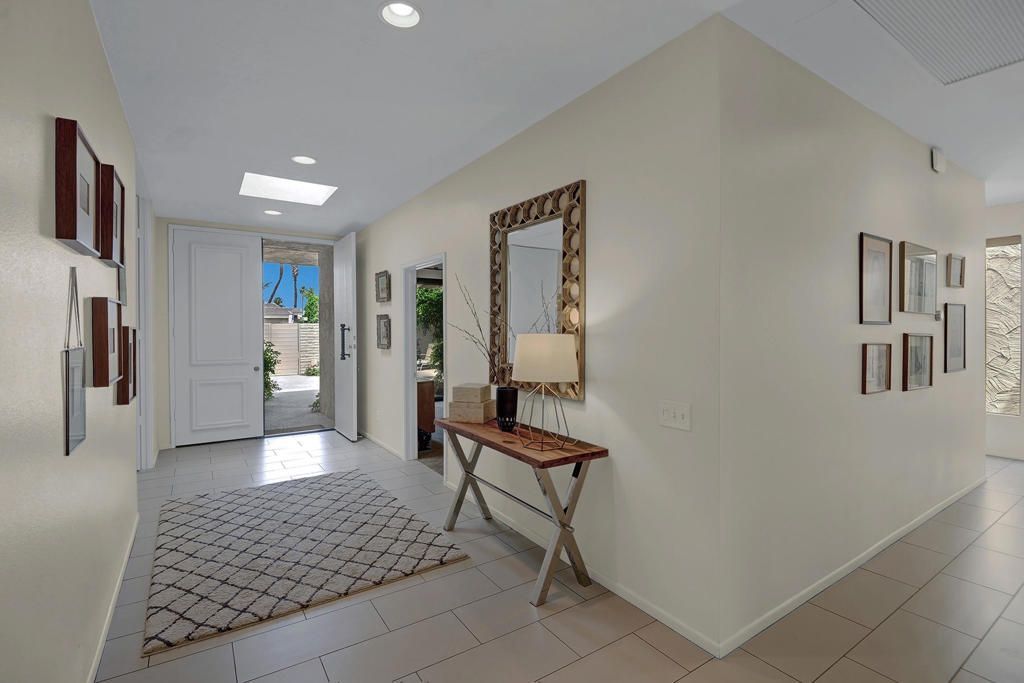
Rented Nov 2026 and Jan, Feb March 2027. Available all other months. Sophisticated and luxurious; two very fitting descriptions for this beautifully remodeled residence in Indian Wells' prestigious, Desert Horizons Country Club. A tranquil, private courtyard welcomes you and sets the stage for your perfect desert home away from home. There are two more generous patios to enjoy barbecuing or relaxing with a good book. Then going inside, you will find over 3,000 square feet of space including three elegant, peaceful bedrooms, four baths and a comfy den which means you can spoil your family and friends...when you feel like it. : ) A well appointed living room, accented by a cozy fireplace is inviting and chic. That dreamy kitchen with designer colors and quartz counter tops is sure to inspire more than one or two gourmet meals. And yes, it REALLY does look as good as in person as it does in the photos !
Property Features
Property Type: Rental - Condominium
Garage: 2 car attached
Heating: Forced Air
Lot Size: 0.14 Acres
Roof Type: Tile
Stories: 1.0
Year Built: 1980
Amenities
Breakfast Bar
Breakfast Area
Separate/Formal Dining Room
Bar
Feature Descriptions
Appliances: Dishwasher, Electric Oven, Gas Cooktop, Disposal, Gas Water Heater, Microwave, Refrigerator, Vented Exhaust Fan
Association Amenities: Bocce Court, Clubhouse, Controlled Access, Fitness Center, Fire Pit, Golf Course, Maintenance Grounds, Game Room, Management, Other Courts, Pet Restrictions, Tennis Court(s)
Community Features: Golf, Gated, Pool
Days on Site: 33
Door Features: Double Door Entry, Sliding Doors
Fencimg: Stucco Wall
Fireplace: Gas, Living Room
Flooring: Carpet, Tile
HOA Fee: 2148/ Monthly
Laundry: Laundry Room
Lot: Sprinklers Timer
Parcel#: 633560019
Parking: Garage, Garage Door Opener
Parking Notes: Garage, Garage Door Opener
Patio/Porch: Concrete
Pool: Community, In Ground
Security: Gated Community
Spa: Yes
Spa: Community, In Ground
Special View Info: Park/Greenbelt
Swimming Pool: Yes
Window: Blinds, Shutters
Listed By / Shown By
Listed By
Agency Name: Keller Williams Realty
Agent Name: Zwemmer Realty Group
Agency Phone: (760) 601-3000

Shown By
Agent Name: Jennifer Hamilton, DRE#01800791, Owner/Broker
Agent Phone: (805) 543-2172 ext. 30
Agency Title: Farrell Smyth, Inc.

Jennifer Hamilton, DRE#01800791, Owner/Broker
Office: (805) 543-2172 ext. 30
Email Me

Privacy Policy / DMCA Notice / ADA Accessibility


This site is hosted, designed and copyright
© 1994 - 2026 by
Delta Media Group, Inc. -- Patent Pending --
44842 Guadalupe Drive | MLS# 219153486DA
This property located at 44842 Guadalupe Drive, Indian Wells, CA 92210 is currently listed for rent with an asking price of $8,000 / Monthly. Search Indian Wells real estate on jenniferhamilton.farrellsmyth.com today.