
Jennifer Hamilton, DRE#01800791, Owner/Broker
REALTOR®, CRP, GRP, Director of Relocation
(805) 543-2172 ext. 30

BEDS3
BATHS3 full
SQUARE FEET2,517
MLS#219154452DA
STATUSActive
PROPERTY TYPEResidential - Single Family
SUBDIVISIONDesert Horizons C.C.
Listing Courtesy of:
Coldwell Banker Realty
Agency Phone: (760) 345-2527
Associate Name: Kimberly Oleson

Listing Shown by:
Farrell Smyth, Inc.
Associate Name: Jennifer Hamilton, DRE#01800791, Owner/Broker
Property Description
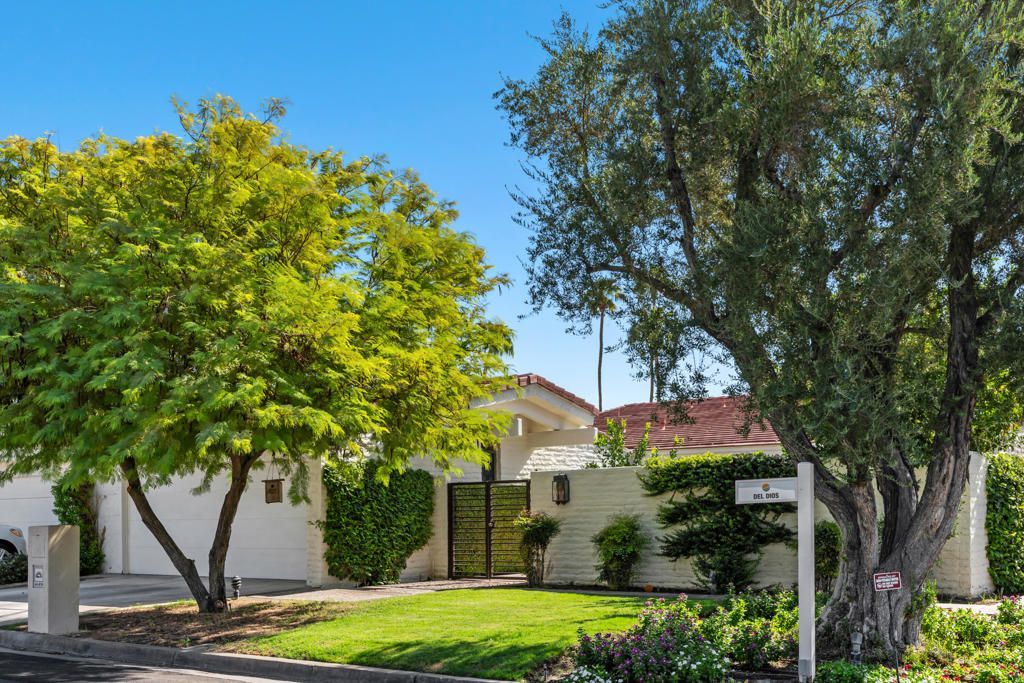
Experience the ultimate 5-star resort lifestyle in this fully renovated, turnkey sanctuary nestled in the guard-gated Desert Horizons Country Club. Designed for the most discerning buyer, this home combines luxurious interior finishes with effortless lock-and-leave convenience. An expansive gated front courtyard welcomes you as you pass through recently refinished entry doors into an open-concept layout where dramatic south-facing views of Eisenhower Mountain unfold through soaring glass sliders. Offered furnished (with art and select items excluded), this 3-bedroom, 3-bathroom residence offers a refined setting for sophisticated entertaining or quiet relaxation. At the heart of the home, a newly renovated chef's kitchen pairs high-end design with functionality, featuring sleek quartz waterfall countertops, custom Cleaf cabinetry with Blum soft-close hardware, premium stainless appliances, and stunning mountain backdrops. Open living and dining spaces boast soaring vaulted ceilings, classic tile flooring, a white-brick fireplace, custom window treatments, and an elegant Murano glass chandelier. Retreat to a spacious primary suite showcasing panoramic views and completely transformed, spa-caliber bathrooms adorned with custom Kohler fixtures, concrete/quartz vanities, and high-end tilework. Outside, covered stone patios feature an outdoor built-in BBQ grill and lounge space overlooking manicured greenbelt lawns. Enjoy the unmatched privacy of a detached layout with no common walls, situated on a lush greenbelt just steps from a heated community pool. HOA dues include your social membership, which provides access to the reimagined 40,000 sq ft clubhouse, an 8,000+ sq ft state-of-the-art Fitness & Wellness Center, a Courts Pavilion with premier pickleball and tennis, bocce courts, and fine dining. Plus, enjoy exclusive Indian Wells resident privileges, including preferred pricing at the Indian Wells Golf Resort, resort dining discounts, and VIP ticket access to the BNP Paribas Open. Ideally located in the heart of the valley, you are just minutes from world-class shopping and dining on El Paseo, top golf courses, and convenient I-10 access. Welcome to your elevated desert retreat.
Property Features
Property Type: Residential - Single Family
Cooling: Central Air
Garage: 2
Heating: Central, Natural Gas
Lot Size: 0.15 Acres
Stories: 1.0
Year Built: 1979
Feature Descriptions
Appliances: Gas Water Heater
Association Amenities: Bocce Court, Clubhouse, Controlled Access, Fitness Center, Golf Course, Maintenance Grounds, Game Room, Lake or Pond, Meeting Room, Management, Meeting/Banquet/Party Room, Other Courts, Other, Recreation Room, Sauna, Security, Tennis Court(s), Cable TV
Community Features: Golf, Gated, Pool
Days on Site: 11
Exclusions: Art and some personal furniture items.
Fireplace: Gas Starter, Great Room
Flooring: Stone
HOA Fee: 1835/ Monthly
Laundry: Laundry Room
Lot: Greenbelt, Planned Unit Development
Parcel#: 633550006
Parking: Driveway, On Street
Parking Notes: Driveway, On Street
Pool: Community, Electric Heat, In Ground
Security: Gated Community,24 Hour Security
Spa: Community, Heated, In Ground
Special View Info: Mountain(s), Pool
Swimming Pool: Yes
Utilities: Cable Available
Listed By / Shown By
Listed By
Agency Name: Coldwell Banker Realty
Agent Name: Kimberly Oleson
Agency Phone: (760) 345-2527

Shown By
Agent Name: Jennifer Hamilton, DRE#01800791, Owner/Broker
Agent Phone: (805) 543-2172 ext. 30
Agency Title: Farrell Smyth, Inc.
Estimate Your Payment
Estimated Payment
$ 2,111.96 per month $1,867.25 Principal & Interest $0.00 Property Tax (data not provided by mls) $244.71 Homeowner's InsuranceChange Payment Information

Jennifer Hamilton, DRE#01800791, Owner/Broker
Office: (805) 543-2172 ext. 30
Email Me

Privacy Policy / DMCA Notice / ADA Accessibility


This site is hosted, designed and copyright
© 1994 - 2026 by
Delta Media Group, Inc. -- Patent Pending --
44830 Del Dios Circle | MLS# 219154452DA
This single family home located at 44830 Del Dios Circle, Indian Wells, CA 92210 is currently listed for sale with an asking price of $839,000. This property was built in 1979 and has 3 bedrooms and 3 full baths with 2517 sq. ft. Del Dios Circle is located in the Desert Horizons C.C. subdivision. Search Desert Horizons C.C. real estate on jenniferhamilton.farrellsmyth.com today.