
Jennifer Hamilton, DRE#01800791, Owner/Broker
REALTOR®, CRP, GRP, Director of Relocation
(805) 543-2172 ext. 30

BEDS1
BATHS1 full
SQUARE FEET693
MLS#PW26147146
STATUSActive
PROPERTY TYPEResidential - Condominium
SUBDIVISIONStoney Brook Villas (ST)
SCHOOLLong Beach Unified
Listing Courtesy of:
First Team Real Estate
Agency Phone: 562-270-0688
Associate Name: Speedy Watson

Listing Shown by:
Farrell Smyth, Inc.
Associate Name: Jennifer Hamilton, DRE#01800791, Owner/Broker
Property Description
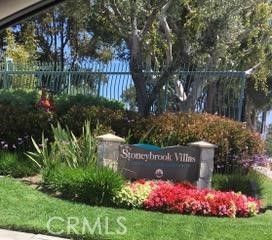
Beautifully updated and move-in ready, this desirable mid-level one-bedroom, one-bath condominium is ideally located within the gated, resort-style community of Stoneybrook Villas. An expansive private balcony extends the living space outdoors and showcases peaceful views of the treetops, city lights, and distant hills, creating the perfect setting for morning coffee, evening relaxation, or entertaining guests. The thoughtfully designed floor plan offers a seamless flow between the living, dining, and outdoor spaces, while the bedroom also enjoys the same tranquil views. Recent updates include an updated kitchen, freshly painted interior, smooth ceilings, contemporary lighting and plumbing fixtures, hard-surface flooring in the kitchen, dining area, and bathroom (grandfathered by the HOA), new carpet in the living room and bedroom, central heating and air conditioning, abundant storage, a spacious walk-in wardrobe closet, and a large hallway linen/storage closet. Additional conveniences include in-building community laundry facilities and one deeded covered subterranean parking space. Stoneybrook Villas is one of Long Beach's premier gated communities, featuring beautifully landscaped grounds with mature trees, meandering streams, expansive greenbelts, and an impressive collection of resort-style amenities. Residents enjoy multiple swimming pools, spas, saunas, tennis courts, a fitness center, clubhouse, basketball court, and inviting outdoor spaces that provide a peaceful retreat in the heart of the city. Ideally situated with convenient access to both Los Angeles and Orange County, this exceptional location is just minutes from California State University, Long Beach, Belmont Shore, the beach, 2nd & PCH, Marine Stadium, and Marina Vista Park. Enjoy nearby biking and walking trails, kayaking, paddleboarding, the weekly farmers' market, summer concerts in the park, and an abundance of shopping, dining, and recreation. Whether you're searching for a full-time residence, a weekend retreat, or an investment opportunity, this beautifully updated home offers the perfect combination of comfort, convenience, and the sought-after Stoneybrook Villas lifestyle.
Property Features
Property Type: Residential - Condominium
Cooling: Central Air
Garage: 1
Heating: Central
Home Style: Traditional
Lot Size: 12.85 Acres
Roof Type: Composition
Stories: 1.0
Year Built: 1970
Amenities
Breakfast Bar
Balcony
Granite Counters
Open Floorplan
Tile Counters
Bedroom on Main Level
Galley Kitchen
Walk-In Closet(s)
Koi Pond
Feature Descriptions
Appliances: Dishwasher, Electric Oven, Electric Range, Disposal, Microwave, Refrigerator, Water Heater
Association Amenities: Billiard Room, Clubhouse, Controlled Access, Fitness Center, Maintenance Grounds, Game Room, Barbecue, Pool, Pet Restrictions, Recreation Room, Spa/Hot Tub, Tennis Court(s), Trash
Community Features: Curbs, Gutter(s), Storm Drain(s), Street Lights, Sidewalks, Gated, Park
Days on Site: 8
Door Features: Sliding Doors
Fencing: Masonry, Wrought Iron
Fireplace: None
Flooring: Carpet, Tile
HOA Fee: 586.23/ Monthly
Laundry: Common Area, Laundry Room
Lot: 11-15 Units/Acre, Close to Clubhouse, Irregular Lot, Landscaped, Near Park, Sprinkler System
Parcel#: 7246028023
Parking: Assigned, Underground
Parking Notes: Assigned, Underground
Patio/Porch: Covered, Terrace
Pool: Heated, In Ground, Association
Security: Carbon Monoxide Detector(s), Gated Community, Smoke Detector(s)
Sewer: Public Sewer
Spa: Association, Heated, In Ground
Spa: Yes
Special View Info: City Lights, Mountain(s), Neighborhood, Panoramic
Units: 1
Utilities: Electricity Connected, Sewer Connected, Water Connected
Water: Public
Window: Blinds, Screens
Local Schools
High School: Woodrow Wilson
Middle School: Rodgers
Elementary School: Lowell
School District: Long Beach Unified
Listed By / Shown By
Listed By
Agency Name: First Team Real Estate
Agent Name: Speedy Watson
Agency Phone: 562-270-0688

Shown By
Agent Name: Jennifer Hamilton, DRE#01800791, Owner/Broker
Agent Phone: (805) 543-2172 ext. 30
Agency Title: Farrell Smyth, Inc.
Estimate Your Payment
Estimated Payment
$ 1,037.10 per month $916.93 Principal & Interest $0.00 Property Tax (data not provided by mls) $120.17 Homeowner's InsuranceChange Payment Information

Jennifer Hamilton, DRE#01800791, Owner/Broker
Office: (805) 543-2172 ext. 30
Email Me

Privacy Policy / DMCA Notice / ADA Accessibility


This site is hosted, designed and copyright
© 1994 - 2026 by
Delta Media Group, Inc. -- Patent Pending --
448 N Bellflower, Unit 216 | MLS# PW26147146
This condo located at 448 N Bellflower, Unit 216, Long Beach, CA 90814 is currently listed for sale with an asking price of $412,000. This property was built in 1970 and has 1 bedrooms and 1 full baths with 693 sq. ft. N Bellflower, Unit 216 is located in the Stoney Brook Villas (ST) subdivision within the Long Beach Unified school district. Search Stoney Brook Villas (ST) real estate on jenniferhamilton.farrellsmyth.com today.