
Jennifer Hamilton, DRE#01800791, Owner/Broker
REALTOR®, CRP, GRP, Director of Relocation
(805) 543-2172 ext. 30

BEDS3
BATHS2 full
SQUARE FEET1,726
MLS#41146545
STATUSActive
PROPERTY TYPEResidential - Single Family
SUBDIVISIONTHE CROSSINGS
Listing Courtesy of:
Keller Williams Realty
Agency Phone: 925-934-2900
Associate Name: Tina Kaur-Campbell

Listing Shown by:
Farrell Smyth, Inc.
Associate Name: Jennifer Hamilton, DRE#01800791, Owner/Broker
Property Description
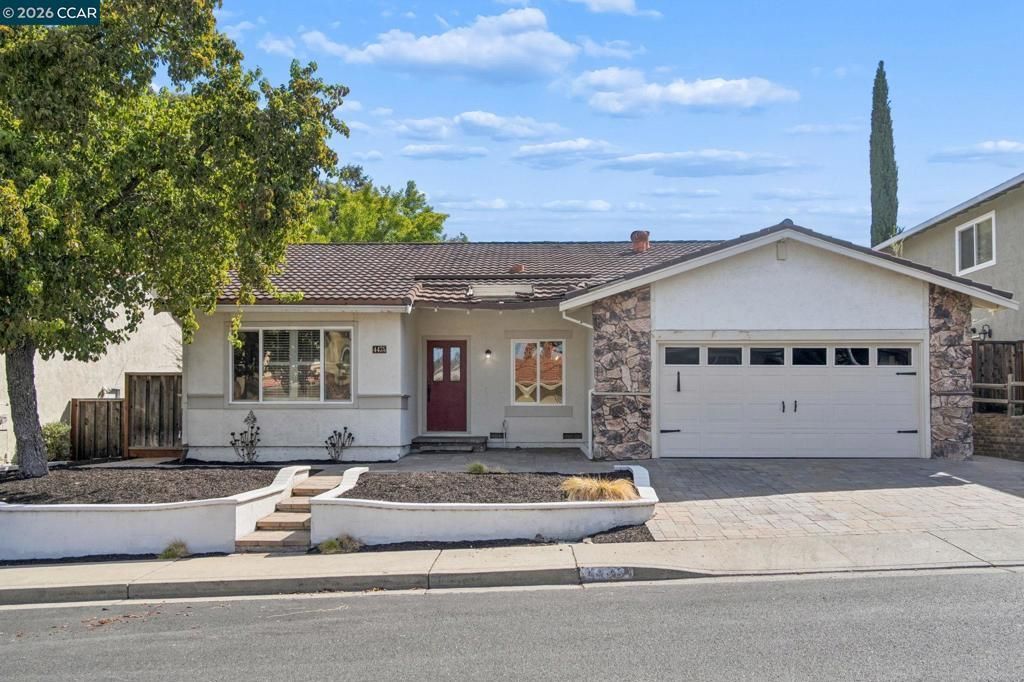
Prime location meets endless possibilities - Nestled in a highly desirable Crossings neighborhood, this single-story home is within the boundaries of top-rated schools - Highlands Elementary, Foothill Middle, and Northgate High School. Low HOA dues with exceptional amenities include access to 3 community pools, tennis and pickleball courts, greenbelts, private dog park, clubhouse and more. The Crossings offers year around community events with seasonal festivals and easy access to shopping, dining in Walnut Creek, Concord and Clayton downtowns. This 3 bedroom, 2 bath at 1726 sq.ft. and .13 acres offers an additional flex room that can be used as a 4th bedroom, office or formal living space. Spacious primary bedroom with lots of closet space. Lovely home with opportunity to make it your own!
Property Features
Property Type: Residential - Single Family
Cooling: Central Air
Garage: 2 car attached
Heating: Forced Air
Lot Size: 0.13 Acres
Roof Type: Metal
Stories: 1.0
Year Built: 1976
Feature Descriptions
Association Amenities: Clubhouse, Playground, Pool, Tennis Court(s)
Days on Site: 20
Exterior: Stone, Stucco, Wood Siding
Fireplace: Living Room, Wood Burning
Flooring: Carpet, Tile
HOA Fee: 154/ Monthly
Lot: Back Yard, Front Yard, Yard
Parcel#: 1333710760
Parking: Garage
Parking Notes: Garage
Patio/Porch: Patio
Pool: Association
Listed By / Shown By
Listed By
Agency Name: Keller Williams Realty
Agent Name: Tina Kaur-Campbell
Agency Phone: 925-934-2900

Shown By
Agent Name: Jennifer Hamilton, DRE#01800791, Owner/Broker
Agent Phone: (805) 543-2172 ext. 30
Agency Title: Farrell Smyth, Inc.
Estimate Your Payment
Estimated Payment
$ 2,137.13 per month $1,889.51 Principal & Interest $0.00 Property Tax (data not provided by mls) $247.63 Homeowner's InsuranceChange Payment Information

Jennifer Hamilton, DRE#01800791, Owner/Broker
Office: (805) 543-2172 ext. 30
Email Me

Privacy Policy / DMCA Notice / ADA Accessibility


This site is hosted, designed and copyright
© 1994 - 2026 by
Delta Media Group, Inc. -- Patent Pending --
4475 Barberry | MLS# 41146545
This single family home located at 4475 Barberry, Concord, CA 94521 is currently listed for sale with an asking price of $849,000. This property was built in 1976 and has 3 bedrooms and 2 full baths with 1726 sq. ft. Barberry is located in the THE CROSSINGS subdivision. Search THE CROSSINGS real estate on jenniferhamilton.farrellsmyth.com today.