
Jennifer Hamilton, DRE#01800791, Owner/Broker
REALTOR®, CRP, GRP, Director of Relocation
(805) 543-2172 ext. 30

BEDS5
BATHS5 full 1 partial
SQUARE FEET5,315
MLS#CV26229845
STATUSActive
PROPERTY TYPEResidential - Single Family
SCHOOLClaremont Unified
Listing Courtesy of:
RE/MAX MASTERS REALTY
Agency Phone: 909-445-8100
Associate Name: Jenny Xu

Listing Shown by:
Farrell Smyth, Inc.
Associate Name: Jennifer Hamilton, DRE#01800791, Owner/Broker
Property Description
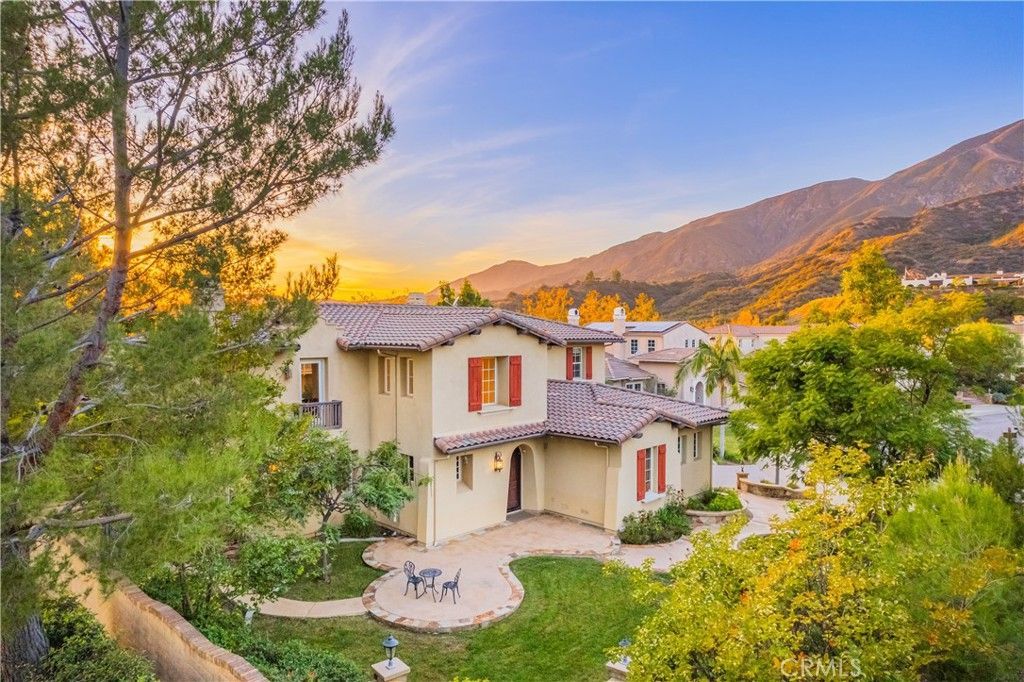
Tucked away at the end of a quiet cul-de-sac in the exclusive Stone Canyon Preserve, this exceptional 2007 estate sits on a 20,492 sq ft, completely flat lot. Step inside to a foyer with a designer chandelier. The home offers 5 en suite bedrooms plus a half guest bath (5.5 baths total) and 2 MASTER SUITES. The downstairs suite has a private sitting room, walk-in closet, en suite bath, and direct backyard access through double French doors, which makes it ideal as an in-law suite. The upstairs suite features a spa-like bath with an oversized walk-in shower, soaking tub, dual vanities, and a custom walk-in dressing closet. The other three en suite bedrooms are also upstairs. A private office and formal dining room complete the main level. Dual-pane glass doors and windows, crown molding, and recessed lighting run throughout. The formal living room has soaring ceilings and large windows that flood the space with natural light. The chef's kitchen offers granite countertops, custom cabinetry, double ovens, a butler's pantry, and a large center island that opens to the great room with built-in media niche. Outside, the very private backyard has a custom-designed pool and spa finished in Japanese mosaic tile. The cabana includes an outdoor kitchen and built-in BBQ, perfect for entertaining family and friends. Additionally the property includes a FULLY PAID-Off SOLAR SYSTEM and two attached garages (a 1-car and a 2-car) with space for 3 vehicles. Close to Claremont's wilderness trails, parks, the Webb private school, and Claremont Village.
Property Features
Property Type: Residential - Single Family
Cooling: Central Air, Dual
Garage: 3 car attached
Heating: Central
Lot Size: 0.47 Acres
Roof Type: Spanish Tile
Stories: 2.0
Year Built: 2007
Amenities
Breakfast Bar
Built-in Features
Ceiling Fan(s)
Crown Molding
Cathedral Ceiling(s)
Central Vacuum
Separate/Formal Dining Room
Eat-in Kitchen
Granite Counters
In-Law Floorplan
Multiple Staircases
Open Floorplan
Pantry
Recessed Lighting
Storage
Bedroom on Main Level
Dressing Area
Entrance Foyer
Multiple Primary Suites
Primary Suite
Walk-In Pantry
Feature Descriptions
Appliances: 6 Burner Stove, Double Oven, Dishwasher, Disposal, Gas Oven, Gas Range, Microwave, Range Hood, Trash Compactor
Association Amenities: Maintenance Grounds, Management
Community Features: Curbs, Hiking, Street Lights, Suburban, Sidewalks, Park
Days on Site: 1
Door Features: French Doors
Exterior: Stucco
Fencing: Block
Fireplace: Family Room
HOA Fee: 255/ Monthly
Laundry: Washer Hookup, Gas Dryer Hookup, Inside, Laundry Room
Lot: Back Yard, Front Yard, Sprinklers In Rear, Sprinklers In Front, Lawn, Landscaped, Near Park, Sprinklers Timer, Sprinklers On Side, Sprinkler System
Parcel#: 8673039039
Parking: Direct Access, Garage, Garage Door Opener, Oversized, RV Access/Parking
Parking Notes: Direct Access, Garage, Garage Door Opener, Oversized,
Patio/Porch: Deck
Pool: Heated, In Ground, Private
Security: Carbon Monoxide Detector(s)
Sewer: Public Sewer, Sewer Tap Paid
Spa: Yes
Spa: In Ground, Private
Special View Info: Hills, Mountain(s), Neighborhood
Swimming Pool: Yes
Units: 1
Water: Public
Window: Double Pane Windows, Plantation Shutters, Shutters
Local Schools
School District: Claremont Unified
Listed By / Shown By
Listed By
Agency Name: RE/MAX MASTERS REALTY
Agent Name: Jenny Xu
Agency Phone: 909-445-8100

Shown By
Agent Name: Jennifer Hamilton, DRE#01800791, Owner/Broker
Agent Phone: (805) 543-2172 ext. 30
Agency Title: Farrell Smyth, Inc.
Estimate Your Payment
Estimated Payment
$ 6,041.36 per month $5,341.36 Principal & Interest $0.00 Property Tax (data not provided by mls) $700.00 Homeowner's InsuranceChange Payment Information

Jennifer Hamilton, DRE#01800791, Owner/Broker
Office: (805) 543-2172 ext. 30
Email Me

Privacy Policy / DMCA Notice / ADA Accessibility


This site is hosted, designed and copyright
© 1994 - 2026 by
Delta Media Group, Inc. -- Patent Pending --
4457 Amundsen | MLS# CV26229845
This single family home located at 4457 Amundsen, Claremont, CA 91711 is currently listed for sale with an asking price of $2,400,000. This property was built in 2007 and has 5 bedrooms and 5 full and 1 partial baths with 5315 sq. ft. Amundsen is located within the Claremont Unified school district. Search Claremont real estate on jenniferhamilton.farrellsmyth.com today.