
Jennifer Hamilton, DRE#01800791, Owner/Broker
REALTOR®, CRP, GRP, Director of Relocation
(805) 543-2172 ext. 30

BEDS3
BATHS2 full 1 partial
SQUARE FEET1,603
MLS#41138529
STATUSActive
PROPERTY TYPEResidential - Single Family
SUBDIVISIONNot Listed
Listing Courtesy of:
Home Buyers Realty
Agency Phone: 925-984-6105
Associate Name: Sonia Gonzalez

Listing Shown by:
Farrell Smyth, Inc.
Associate Name: Jennifer Hamilton, DRE#01800791, Owner/Broker
Property Description
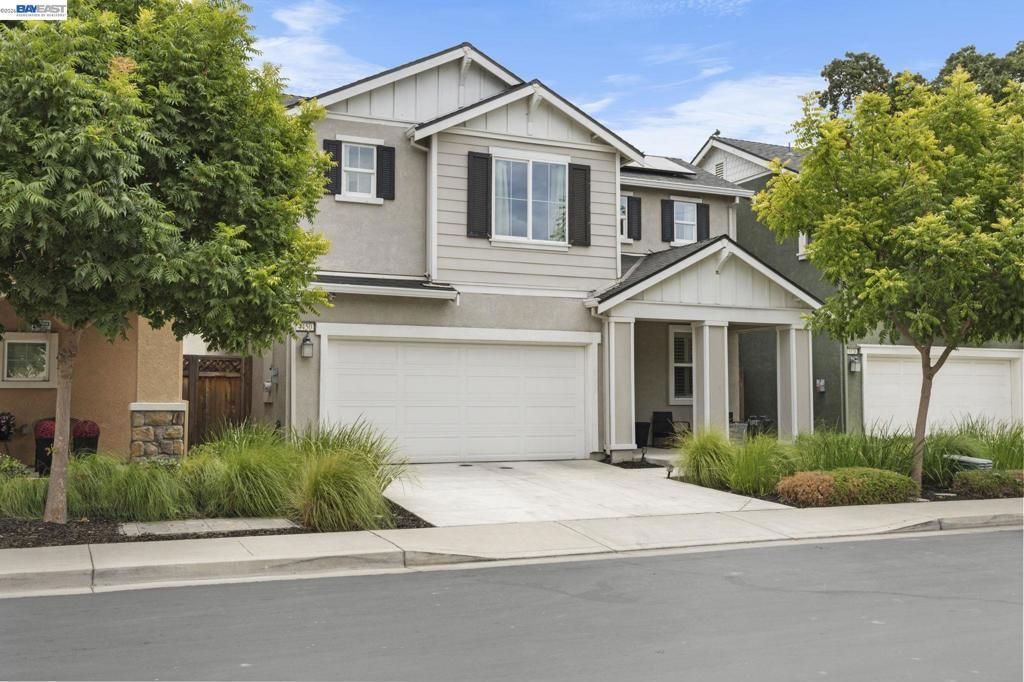
Welcome to Charlotte Oaks ? Your Perfect Blend of Comfort and Community Discover this beautifully maintained 3-bedroom, 2.5-bath home in the highly sought-after Charlotte Oaks gated community. Built in 2018, this modern home features a thoughtfully designed floor plan that offers both style and functionality for everyday living. Enjoy energy efficiency and long-term savings with owned solar panels, giving you the benefits of sustainable living without the extra cost. Charlotte Oaks community provides amenities such as a playground, clubhouse, and walking paths. Located just minutes from UOP, shopping, dining, and convenient freeway access, this home offers both privacy and accessibility. This isnt just a home?its a lifestyle of comfort, convenience, and community. Make Charlotte Oaks your next chapter!
Property Features
Property Type: Residential - Single Family
Cooling: Central Air
Garage: 2 car attached
Heating: Electric, Solar
Home Style: Traditional
Lot Size: 0.06 Acres
Roof Type: Shingle
Stories: 2.0
Year Built: 2018
Amenities
Breakfast Bar
Eat-in Kitchen
Feature Descriptions
Appliances: Dryer, Washer
Association Amenities: Clubhouse, Playground, Security
Days on Site: 34
Exterior: Stucco, Wood Siding
Fireplace: None
Flooring: Carpet, Laminate, Tile, Vinyl
HOA Fee: 289/ Monthly
Lot: Street Level
Parcel#: 104410150000
Parking: Garage, Garage Door Opener, One Space
Parking Notes: Garage, Garage Door Opener, One Space
Patio/Porch: Patio, Porch
Listed By / Shown By
Listed By
Agency Name: Home Buyers Realty
Agent Name: Sonia Gonzalez
Agency Phone: 925-984-6105

Shown By
Agent Name: Jennifer Hamilton, DRE#01800791, Owner/Broker
Agent Phone: (805) 543-2172 ext. 30
Agency Title: Farrell Smyth, Inc.
Estimate Your Payment
Estimated Payment
$ 1,069.82 per month $945.87 Principal & Interest $0.00 Property Tax (data not provided by mls) $123.96 Homeowner's InsuranceChange Payment Information

Jennifer Hamilton, DRE#01800791, Owner/Broker
Office: (805) 543-2172 ext. 30
Email Me

Privacy Policy / DMCA Notice / ADA Accessibility


This site is hosted, designed and copyright
© 1994 - 2026 by
Delta Media Group, Inc. -- Patent Pending --
4450 Oakfield Dr | MLS# 41138529
This single family home located at 4450 Oakfield Dr, Stockton, CA 95210 is currently listed for sale with an asking price of $425,000. This property was built in 2018 and has 3 bedrooms and 2 full and 1 partial baths with 1603 sq. ft. Oakfield Dr is located in the Not Listed subdivision. Search Not Listed real estate on jenniferhamilton.farrellsmyth.com today.