
Jennifer Hamilton, DRE#01800791, Owner/Broker
REALTOR®, CRP, GRP, Director of Relocation
(805) 543-2172 ext. 30

BEDS3
BATHS2 full
SQUARE FEET1,108
MLS#ML82059041
STATUSActive
PROPERTY TYPEResidential - Mobile Home
SCHOOLOther
Listing Courtesy of:
KW Thrive Santa Cruz
Agency Phone: (831) 457-5500
Associate Name: Roy Ramirez

Listing Shown by:
Farrell Smyth, Inc.
Associate Name: Jennifer Hamilton, DRE#01800791, Owner/Broker
Property Description
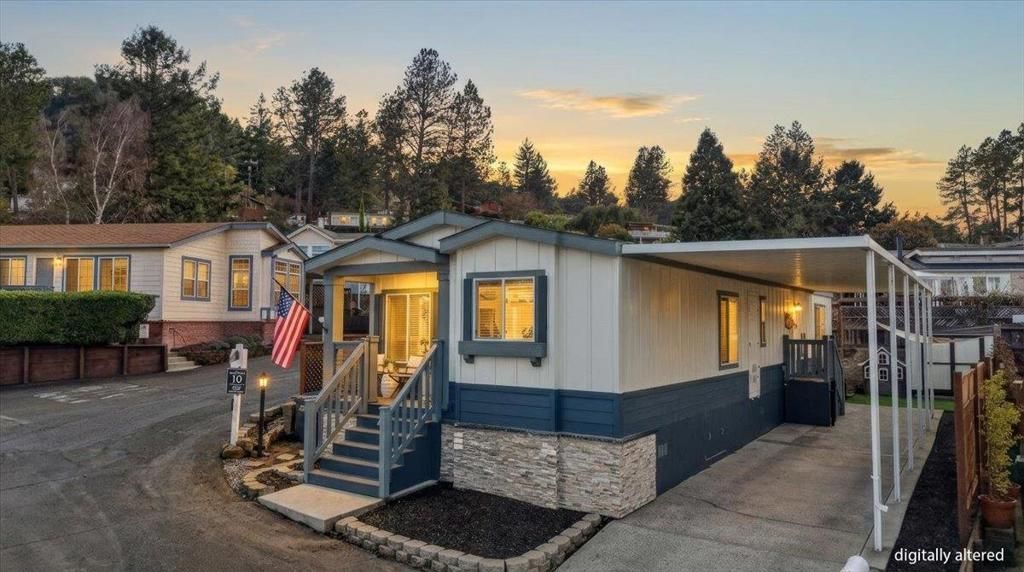
Welcome to Vista Del Lago on Whispering Pines, one of Scotts Valleys most desirable all-age communities! This beautiful 2022 manufactured home features 3 bedrooms, 2 bathrooms, and a bright, open floor plan with a clean, modern feel. Inside, youll find spacious living areas filled with natural light and a thoughtfully designed layout thats perfect for both everyday living and entertaining. The primary bedroom includes its own private en-suite bathroom, while the two additional bedrooms offer plenty of flexibility for family, guests, or a home office. Enjoy a peaceful community setting while being conveniently located near shopping, dining, parks, and easy commute access. This newer home is in a fantastic location in Scotts Valley and is a wonderful opportunity you wont want to miss. Come see why this may be one of the best values in town!
Property Features
Property Type: Residential - Mobile Home
Cooling: CentralAir
Heating: Central
Roof Type: Shingle
Stories: 1.0
Year Built: 2022
Feature Descriptions
Appliances: Dishwasher, GasOven, Microwave, Refrigerator
Association Amenities: BilliardRoom, Clubhouse, FitnessCenter, Barbecue, Playground, Pool, SpaHotTub
Days on Site: 14
Flooring: Laminate
Parcel#: 02104105
Parking: Carport
Parking Notes: Carport
Pool: Association
Sewer: PublicSewer
Utilities: NaturalGasAvailable
Water: Public
Local Schools
School District: Other
Listed By / Shown By
Listed By
Agency Name: KW Thrive Santa Cruz
Agent Name: Roy Ramirez
Agency Phone: (831) 457-5500

Shown By
Agent Name: Jennifer Hamilton, DRE#01800791, Owner/Broker
Agent Phone: (805) 543-2172 ext. 30
Agency Title: Farrell Smyth, Inc.
Estimate Your Payment
Estimated Payment
$ 1,308.71 per month $1,157.07 Principal & Interest $0.00 Property Tax (data not provided by mls) $151.64 Homeowner's InsuranceChange Payment Information

Jennifer Hamilton, DRE#01800791, Owner/Broker
Office: (805) 543-2172 ext. 30
Email Me

Privacy Policy / DMCA Notice / ADA Accessibility


This site is hosted, designed and copyright
© 1994 - 2026 by
Delta Media Group, Inc. -- Patent Pending --
444 Whispering Pines Drive, Unit 43 | MLS# ML82059041
This single family home located at 444 Whispering Pines Drive, Unit 43, Scotts Valley, CA 95066 is currently listed for sale with an asking price of $519,900. This property was built in 2022 and has 3 bedrooms and 2 full baths with 1108 sq. ft. Whispering Pines Drive, Unit 43 is located within the Other school district. Search Scotts Valley real estate on jenniferhamilton.farrellsmyth.com today.