
Jennifer Hamilton, DRE#01800791, Owner/Broker
REALTOR®, CRP, GRP, Director of Relocation
(805) 543-2172 ext. 30

BEDS3
BATHS2 full
SQUARE FEET1,280
MLS#GD26235494
STATUSActive
PROPERTY TYPEResidential - Condominium
SCHOOLGlendale Unified
Listing Courtesy of:
Americana Real Estate Services
Agency Phone: 818-244-2777
Associate Name: Alain Babaian

Listing Shown by:
Farrell Smyth, Inc.
Associate Name: Jennifer Hamilton, DRE#01800791, Owner/Broker
Property Description
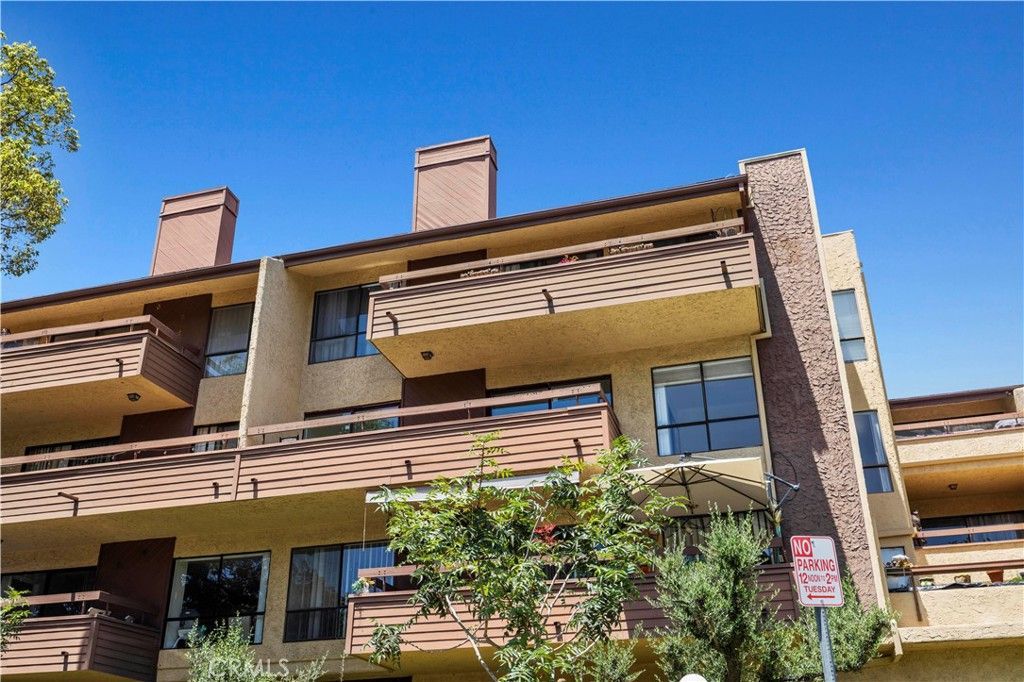
Beautifully remodeled and front-facing with direct views of Piedmont Park, this spacious 3 BD / 2 BA residence offers approximately 1,280 SqFt in Glendale's desirable Piedmont Park Villas. The bright, open interior features newly installed wide-plank flooring, fresh paint, recessed lighting, crown molding, generous storage, and a contemporary fireplace accent wall. The remodeled kitchen opens directly to the living and dining areas and features quartz counters, abundant cabinetry, stainless steel appliances, a gas cooktop with a custom-fitted oven below, modern vent hood, and an oversized peninsula ideal for dining and entertaining. Two large sliding glass doors fill the main living space with natural light and open to an expansive private balcony overlooking the park and surrounding treetops. The spacious primary suite features an exceptional amount of storage, with a full wall-to-wall closet plus a second independent mirrored-door closet, along with a private en-suite bath. Two additional bedrooms offer flexibility for family, guests, or a home office. Additional highlights include in-unit washer & dryer, two side-by-side parking spaces in the secured garage, and added privacy with no adjoining residence along one side of the unit. Community amenities include controlled access, elevators, a pool, spa, and recreation room. Turnkey, extensively updated, and ideally positioned with a front-facing park view in one of Glendale's most convenient Downtown locations.
Property Features
Property Type: Residential - Condominium
Cooling: CentralAir
Garage: 2 car attached
Heating: Central
Lot Size: 2.02 Acres
Stories: 1.0
Year Built: 1975
Feature Descriptions
Appliances: GasOven, GasRange
Association Amenities: Clubhouse, Pool, SpaHotTub
Community Features: Urban, Pool
Fireplace: LivingRoom
HOA Fee: 486/ Monthly
Laundry: Inside, LaundryCloset
Parcel#: 5645007085
Parking: ControlledEntrance, CommunityStructure
Parking Notes: ControlledEntrance, CommunityStructure
Pool: Community, Association
Sewer: PublicSewer
Special View Info: ParkGreenbelt
Swimming Pool: Yes
Units: 1
Utilities: SewerConnected
Water: Public
Local Schools
School District: Glendale Unified
Listed By / Shown By
Listed By
Agency Name: Americana Real Estate Services
Agent Name: Alain Babaian
Agency Phone: 818-244-2777

Shown By
Agent Name: Jennifer Hamilton, DRE#01800791, Owner/Broker
Agent Phone: (805) 543-2172 ext. 30
Agency Title: Farrell Smyth, Inc.
Estimate Your Payment
Estimated Payment
$ 1,799.82 per month $1,591.28 Principal & Interest $0.00 Property Tax (data not provided by mls) $208.54 Homeowner's InsuranceChange Payment Information

Jennifer Hamilton, DRE#01800791, Owner/Broker
Office: (805) 543-2172 ext. 30
Email Me

Privacy Policy / DMCA Notice / ADA Accessibility


This site is hosted, designed and copyright
© 1994 - 2026 by
Delta Media Group, Inc. -- Patent Pending --
444 Piedmont Avenue , Unit 216 | MLS# GD26235494
This condo located at 444 Piedmont Avenue , Unit 216, Glendale, CA 91206 is currently listed for sale with an asking price of $715,000. This property was built in 1975 and has 3 bedrooms and 2 full baths with 1280 sq. ft. Piedmont Avenue , Unit 216 is located within the Glendale Unified school district. Search Glendale real estate on jenniferhamilton.farrellsmyth.com today.