
Jennifer Hamilton, DRE#01800791, Owner/Broker
REALTOR®, CRP, GRP, Director of Relocation
(805) 543-2172 ext. 30

BEDS2
BATHS1 full
SQUARE FEET893
MLS#41146470
STATUSActive
PROPERTY TYPEResidential - Condominium
SUBDIVISIONCOUNTRY VILLAGE
Listing Courtesy of:
RE/MAX Accord
Agency Phone: 925-947-1777
Associate Name: Courtney Ayers

Listing Shown by:
Farrell Smyth, Inc.
Associate Name: Jennifer Hamilton, DRE#01800791, Owner/Broker
Property Description
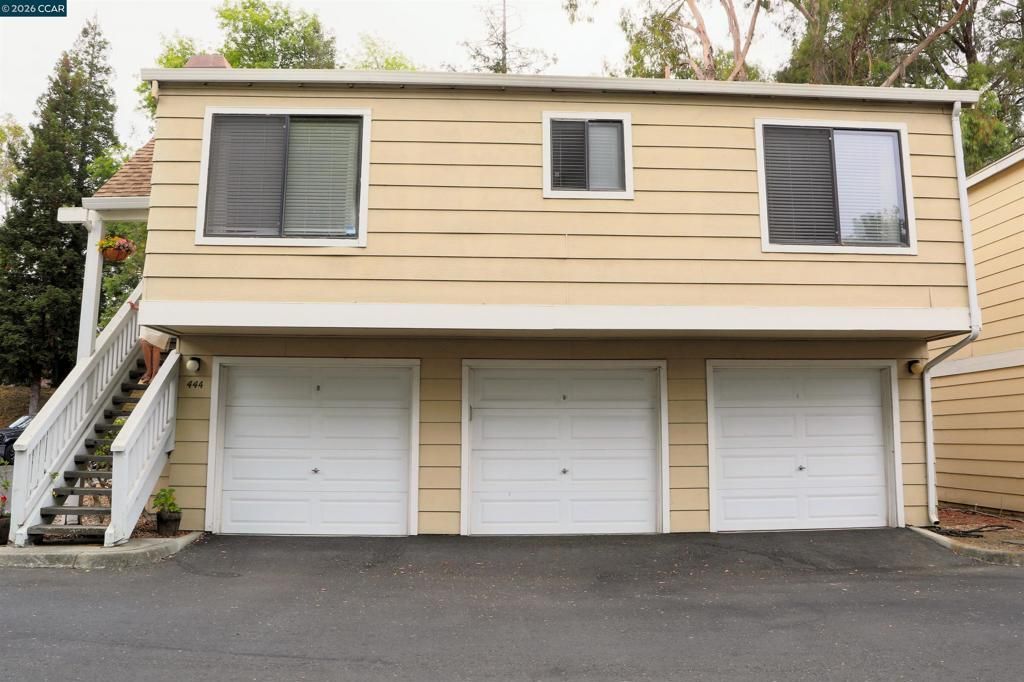
Tucked among the Redwoods, in a resort like setting, this beautifully maintained 2 bedroom, 1 bathroom carriage house style condo offers a wonderful blend of privacy, comfort, and charm. This spacious unit doesn't share any walls! Features warm wood laminate flooring, a soft neutral palette and a stylish designer upgraded bathroom. The oversized 1 car garage provides plenty of room for parking plus storage, with additional storage at the rear. Ample guest and resident parking adds convenience and the cul-de-sac setting keeps it private and peaceful. The HOA amenities include a sparkling pool, hot tub, 2 tennis courts, bbq pits, and meandering streams. Ideally located near Highway 4 for convenient commuting, walking distance to a variety of shopping and dining, near to Village Oaks Shopping Center, and zoned to the highly regarded Martinez School district. 444 Mill Rd offers the perfect combination of low-maintenance, resort-style living, with the privacy and feel of a detached home and everyday conveniences close at hand.
Property Features
Property Type: Residential - Condominium
Cooling: Central Air
Garage: 1 car attached
Heating: Forced Air
Stories: 1.0
Year Built: 1983
Feature Descriptions
Association Amenities: Maintenance Grounds, Pool, Spa/Hot Tub, Tennis Court(s), Trash, Water
Days on Site: 4
Exterior: Wood Siding
Fireplace: Living Room
Flooring: Laminate
HOA Fee: 671/ Monthly
Parcel#: 3772700666
Parking: Garage
Parking Notes: Garage
Patio/Porch: Deck
Pool: In Ground, Association
Special View Info: Trees/Woods
Listed By / Shown By
Listed By
Agency Name: RE/MAX Accord
Agent Name: Courtney Ayers
Agency Phone: 925-947-1777

Shown By
Agent Name: Jennifer Hamilton, DRE#01800791, Owner/Broker
Agent Phone: (805) 543-2172 ext. 30
Agency Title: Farrell Smyth, Inc.
Estimate Your Payment
Estimated Payment
$ 994.31 per month $879.10 Principal & Interest $0.00 Property Tax (data not provided by mls) $115.21 Homeowner's InsuranceChange Payment Information

Jennifer Hamilton, DRE#01800791, Owner/Broker
Office: (805) 543-2172 ext. 30
Email Me

Privacy Policy / DMCA Notice / ADA Accessibility


This site is hosted, designed and copyright
© 1994 - 2026 by
Delta Media Group, Inc. -- Patent Pending --
444 Mill Rd | MLS# 41146470
This condo located at 444 Mill Rd, Martinez, CA 94553 is currently listed for sale with an asking price of $395,000. This property was built in 1983 and has 2 bedrooms and 1 full baths with 893 sq. ft. Mill Rd is located in the COUNTRY VILLAGE subdivision. Search COUNTRY VILLAGE real estate on jenniferhamilton.farrellsmyth.com today.