
Jennifer Hamilton, DRE#01800791, Owner/Broker
REALTOR®, CRP, GRP, Director of Relocation
(805) 543-2172 ext. 30

BEDS4
BATHS2 full 1 partial
SQUARE FEET1,474
MLS#41148099
STATUSActive
PROPERTY TYPEResidential - Townhouse
SUBDIVISIONLAS POSITAS GDNS
SCHOOLPleasanton
Listing Courtesy of:
Compass
Agency Phone: 925-270-4269
Associate Name: Tresa Phillips

Listing Shown by:
Farrell Smyth, Inc.
Associate Name: Jennifer Hamilton, DRE#01800791, Owner/Broker
Property Description
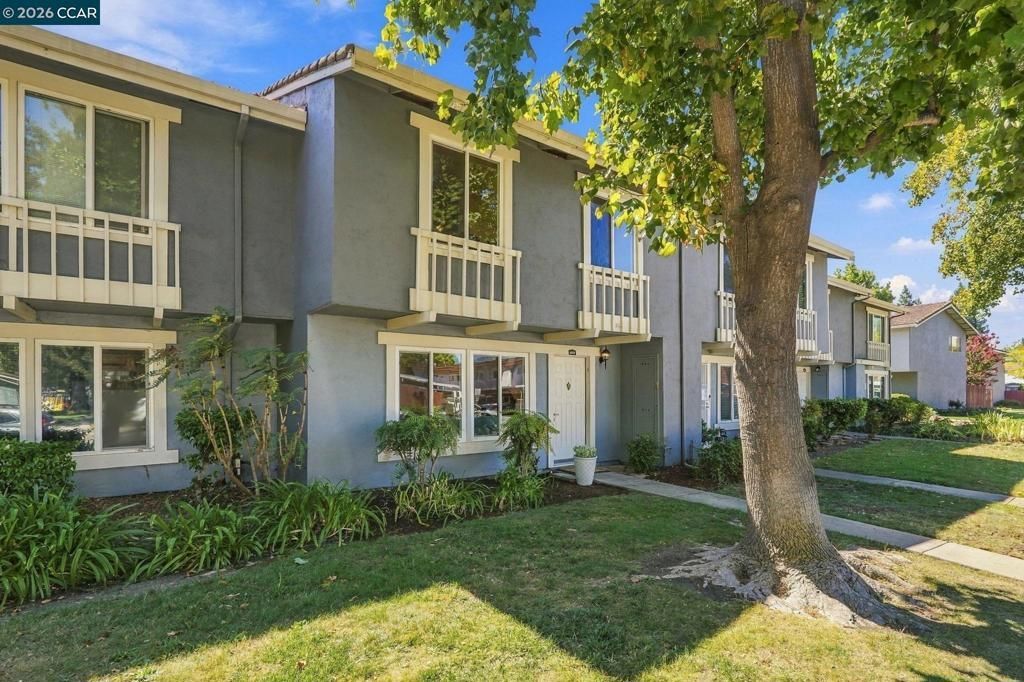
Rarely available 4 bedroom, 2.5 bath Las Positas Gardens Townhome! This well-maintained home features a North-facing front door and a freshly painted interior that feels bright and inviting. The open kitchen faces a spacious dining area with room for six chairs (or more). The functional layout includes a downstairs guest bathroom and a dedicated laundry room with washer and dryer included. True primary suite with private bathroom! One of the four bedrooms features custom built-in shelving and a closet, making it an ideal home office or library. Outside, enjoy a sunny tiled patio perfect for relaxing, complete with an additional storage closet. You are just moments away from top-tier schools, vibrant shopping, local parks, and quick access to BART, I-580 and I-680 for an easy commute. It's a rare opportunity to plant roots in one of the most sought-after pockets of the Tri-Valley, with everything you need right at your fingertips.
Property Features
Property Type: Residential - Townhouse
Cooling: CentralAir
Heating: ForcedAir
Home Style: Contemporary
Lot Size: 0.02 Acres
Roof Type: Shingle
Stories: 2.0
Year Built: 1971
Feature Descriptions
Appliances: Dryer, Washer
Association Amenities: MaintenanceGrounds, Playground
Days on Site: 6
Exterior: Stucco
Fireplace: None
Flooring: Laminate, Tile
HOA Fee: 365/ Monthly
Parcel#: 9463201129
Parking: Carport
Parking Notes: Carport
Local Schools
School District: Pleasanton
Listed By / Shown By
Listed By
Agency Name: Compass
Agent Name: Tresa Phillips
Agency Phone: 925-270-4269

Shown By
Agent Name: Jennifer Hamilton, DRE#01800791, Owner/Broker
Agent Phone: (805) 543-2172 ext. 30
Agency Title: Farrell Smyth, Inc.
Estimate Your Payment
Estimated Payment
$ 2,089.05 per month $1,847.00 Principal & Interest $0.00 Property Tax (data not provided by mls) $242.05 Homeowner's InsuranceChange Payment Information

Jennifer Hamilton, DRE#01800791, Owner/Broker
Office: (805) 543-2172 ext. 30
Email Me

Privacy Policy / DMCA Notice / ADA Accessibility


This site is hosted, designed and copyright
© 1994 - 2026 by
Delta Media Group, Inc. -- Patent Pending --
4439 Yuma Ct | MLS# 41148099
This townhouse located at 4439 Yuma Ct, Pleasanton, CA 94588 is currently listed for sale with an asking price of $829,900. This property was built in 1971 and has 4 bedrooms and 2 full and 1 partial baths with 1474 sq. ft. Yuma Ct is located in the LAS POSITAS GDNS subdivision within the Pleasanton school district. Search LAS POSITAS GDNS real estate on jenniferhamilton.farrellsmyth.com today.