
Jennifer Hamilton, DRE#01800791, Owner/Broker
REALTOR®, CRP, GRP, Director of Relocation
(805) 543-2172 ext. 30

BEDS2
BATHS2 full
SQUARE FEET1,330
MLS#SR26201701
STATUSActive
PROPERTY TYPEResidential - Condominium
SCHOOLLos Angeles Unified
Listing Courtesy of:
Compass
Agency Phone: 310-230-5478
Associate Name: Colleen Martin

Listing Shown by:
Farrell Smyth, Inc.
Associate Name: Jennifer Hamilton, DRE#01800791, Owner/Broker
Property Description
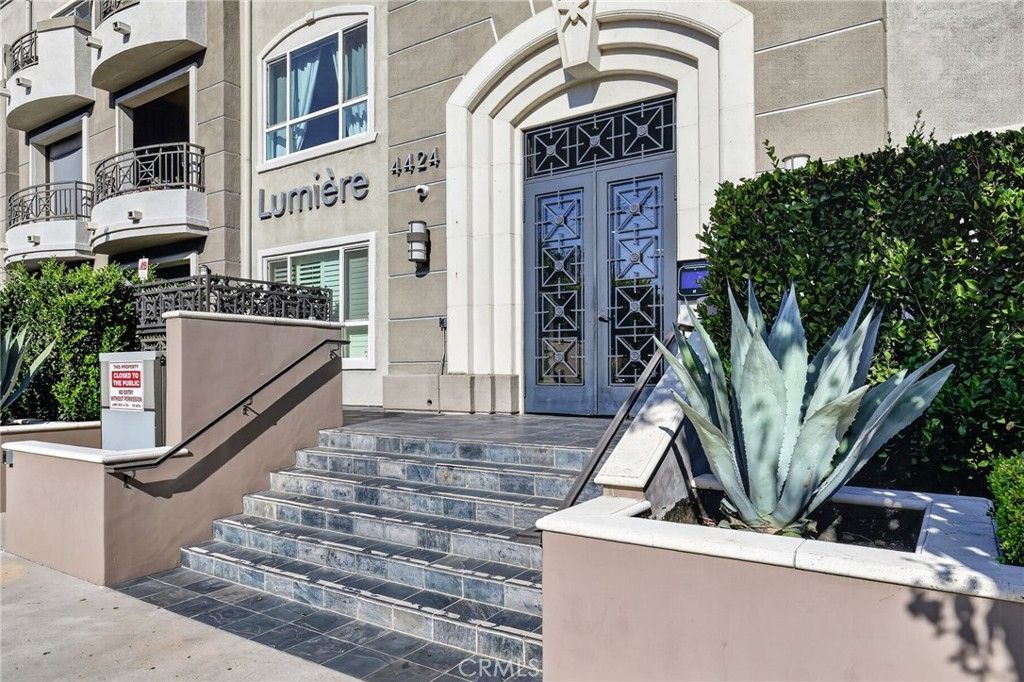
Positioned on the top floor, this rarely available end-unit penthouse condo at sought-after Lumiere offers a bright, quiet retreat in the heart of Studio City. With 1,330 square feet, two bedrooms, and two bathrooms, the residence combines a practical layout with elevated details, skylights providing abundant natural light, and mountain and neighborhood eastern views. Situated away from Whitsett Avenue at the back of the building, guests are greeted by an inviting entry hall that opens to the spacious entertainer’s floor plan. Gleaming hardwood floors and recessed lighting adorn this sprawling great room with a corner fireplace and sliding doors to a private patio that extends across the entire unit where you can relax and enjoy beautiful sunrises. The gourmet Chef’s kitchen showcases granite counters, stainless steel appliances, rich wood cabinetry, an island with breakfast bar, and an adjacent formal dining area. The spacious primary suite enjoys direct access to the patio, dual closets including a large walk-in, and a spa-like primary bath with Carerra marble throughout; dual vanity, glass shower, and soaking tub. The generously sized guest bedroom and bath are located on the other side of the living space and primary suite, giving full and complete privacy for both bedrooms. The large guest room has an oversized picture window, 2 closets, and an adjacent bath. The floor plan supports both relaxed living and easy entertaining, with enough flexibility for working from home, welcoming overnight guests, or creating a dedicated hobby space. Additional conveniences include an in-home washer & dryer, two tandem parking spaces with a storage shed, and off-street guest parking in the subterranean gated garage. Quality and care are evident throughout the well-maintained building, and the HOA fee includes earthquake insurance, cable/internet, water, and trash service. Residents enjoy an impressive, security-enhanced gated entrance, center courtyard with gas fireplace, stone fountain, and well-appointed fitness center. Take advantage of everything Studio City has to offer. With Beeman Park just minutes away and popular restaurants, cafs, shops, and entertainment also within easy reach, this is the perfect location to feel connected without sacrificing a sense of calm.
Property Features
Property Type: Residential - Condominium
Cooling: CentralAir
Garage: 2
Heating: Central
Lot Size: 0.77 Acres
Roof Type: Flat
Stories: 1.0
Year Built: 2009
Amenities
BreakfastBar
Balcony
SeparateFormalDiningRoom
GraniteCounters
HighCeilings
OpenFloorplan
RecessedLighting
PrimarySuite
WalkInClosets
Feature Descriptions
Appliances: BuiltInRange, Dishwasher, Freezer, GasCooktop, Disposal, GasOven, GasRange, Microwave, Refrigerator, WaterToRefrigerator, Dryer, Washer
Association Amenities: ControlledAccess, FitnessCenter, MaintenanceGrounds, HotWater, Insurance, Management, PetRestrictions, PetsAllowed, Trash, CableTv, Water
Community Features: Curbs, Gutters, StreetLights, Sidewalks
Door Features: MirroredClosetDoors, SlidingDoors
Exclusions: ALL staged furniture
Exterior: CopperPlumbing
Fencing: None
Fireplace: Decorative, Electric
Flooring: Carpet, Stone, Wood
HOA Fee: 700/ Monthly
Laundry: Inside, LaundryCloset, Stacked
Parcel#: 2364016117
Parking: Assigned, ControlledEntrance, Underground, Garage, Guest, Gated, Tandem
Parking Notes: Assigned, ControlledEntrance, Underground, Garage, Gue
Patio/Porch: Patio
Security: Prewired, SecuritySystem, CarbonMonoxideDetectors, FireSprinklerSystem, SecurityGate, KeyCardEntry, SmokeDetectors
Sewer: PublicSewer
Spa: None
Special View Info: CityLights, Mountains, Neighborhood
Units: 41
Utilities: ElectricityConnected, NaturalGasConnected, SewerConnected, WaterConnected
Water: Public
Window: DoublePaneWindows, Skylights
Local Schools
High School: North Hollywood
Middle School: Walter Reed
Elementary School: Riverside
School District: Los Angeles Unified
Listed By / Shown By
Listed By
Agency Name: Compass
Agent Name: Colleen Martin
Agency Phone: 310-230-5478

Shown By
Agent Name: Jennifer Hamilton, DRE#01800791, Owner/Broker
Agent Phone: (805) 543-2172 ext. 30
Agency Title: Farrell Smyth, Inc.
Estimate Your Payment
Estimated Payment
$ 2,265.38 per month $2,002.90 Principal & Interest $0.00 Property Tax (data not provided by mls) $262.49 Homeowner's InsuranceChange Payment Information

Jennifer Hamilton, DRE#01800791, Owner/Broker
Office: (805) 543-2172 ext. 30
Email Me

Privacy Policy / DMCA Notice / ADA Accessibility


This site is hosted, designed and copyright
© 1994 - 2026 by
Delta Media Group, Inc. -- Patent Pending --
4424 Whitsett Avenue, Unit 303 | MLS# SR26201701
This condo located at 4424 Whitsett Avenue, Unit 303, Studio City, CA 91604 is currently listed for sale with an asking price of $899,950. This property was built in 2009 and has 2 bedrooms and 2 full baths with 1330 sq. ft. Whitsett Avenue, Unit 303 is located within the Los Angeles Unified school district. Search Studio City real estate on jenniferhamilton.farrellsmyth.com today.