
Jennifer Hamilton, DRE#01800791, Owner/Broker
REALTOR®, CRP, GRP, Director of Relocation
(805) 543-2172 ext. 30

BEDS4
BATHS3 full
SQUARE FEET1,954
MLS#ML82057753
STATUSActive
PROPERTY TYPEResidential - Single Family
SCHOOLTracy Joint Unified
Listing Courtesy of:
Morgan Real Estate
Agency Phone: (408) 320-8080
Associate Name: Jason Shi

Listing Shown by:
Farrell Smyth, Inc.
Associate Name: Jennifer Hamilton, DRE#01800791, Owner/Broker
Property Description
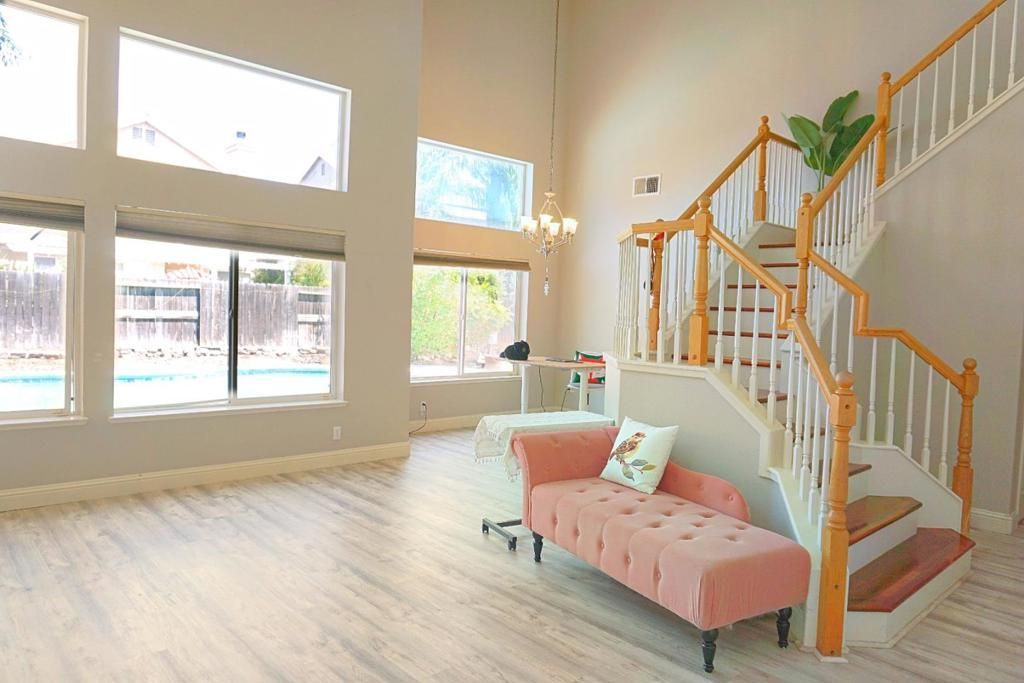
Private pool, a flexible 4-bedroom layout with a first-floor bedroom and full bath, a rare 3-car garage, soaring vaulted ceilings, a dramatic staircase, and a sun-filled kitchen give this Tracy home standout appeal from the moment you arrive. Step through the front door and the home immediately opens up around you. The tall foyer, vaulted ceilings, and sweeping staircase create a striking first impression, while abundant natural light gives the main living spaces a bright, open, and welcoming feel. The first-floor bedroom and full bath add valuable flexibility for overnight guests, visiting parents, multigenerational living, or a private home office. Upstairs, the remaining bedrooms offer comfortable private spaces away from the main living areas. A sparkling private swimming pool surrounded by mature landscaping creates a space made for California living. Imagine warm summer afternoons in the water, dinner outside as the sun goes down, friends gathered around the pool, or simply coming home after a long day and having this peaceful space all to yourself. With 4 beds, 3 full baths, a first-floor bedroom and bath, soaring ceilings, a private pool,solar,and a 3-car garage. It offers room to gather, room to grow, and a home you can genuinely look forward to coming back to every day.
Property Features
Property Type: Residential - Single Family
Cooling: Central Air
Garage: 3 car attached
Heating: Central
Lot Size: 0.13 Acres
Roof Type: Shingle
Stories: 2.0
Year Built: 2000
Feature Descriptions
Days on Site: 33
Parcel#: 24631028
Sewer: Public Sewer
Water: Public
Local Schools
School District: Tracy Joint Unified
Listed By / Shown By
Listed By
Agency Name: Morgan Real Estate
Agent Name: Jason Shi
Agency Phone: (408) 320-8080

Shown By
Agent Name: Jennifer Hamilton, DRE#01800791, Owner/Broker
Agent Phone: (805) 543-2172 ext. 30
Agency Title: Farrell Smyth, Inc.
Estimate Your Payment
Estimated Payment
$ 1,824.74 per month $1,613.31 Principal & Interest $0.00 Property Tax (data not provided by mls) $211.43 Homeowner's InsuranceChange Payment Information

Jennifer Hamilton, DRE#01800791, Owner/Broker
Office: (805) 543-2172 ext. 30
Email Me

Privacy Policy / DMCA Notice / ADA Accessibility


This site is hosted, designed and copyright
© 1994 - 2026 by
Delta Media Group, Inc. -- Patent Pending --
441 De Bord Drive | MLS# ML82057753
This single family home located at 441 De Bord Drive, Tracy, CA 95376 is currently listed for sale with an asking price of $724,900. This property was built in 2000 and has 4 bedrooms and 3 full baths with 1954 sq. ft. De Bord Drive is located within the Tracy Joint Unified school district. Search Tracy real estate on jenniferhamilton.farrellsmyth.com today.