
Jennifer Hamilton, DRE#01800791, Owner/Broker
REALTOR®, CRP, GRP, Director of Relocation
(805) 543-2172 ext. 30

BEDS3
BATHS1 full
SQUARE FEET1,641
MLS#P1-28513
STATUSActive
PROPERTY TYPEResidential - Single Family
Listing Courtesy of:
eXp Realty of California, Inc.
Agency Phone: (888) 584-9427
Associate Name: Evangelyn Lin

Listing Shown by:
Farrell Smyth, Inc.
Associate Name: Jennifer Hamilton, DRE#01800791, Owner/Broker
Property Description
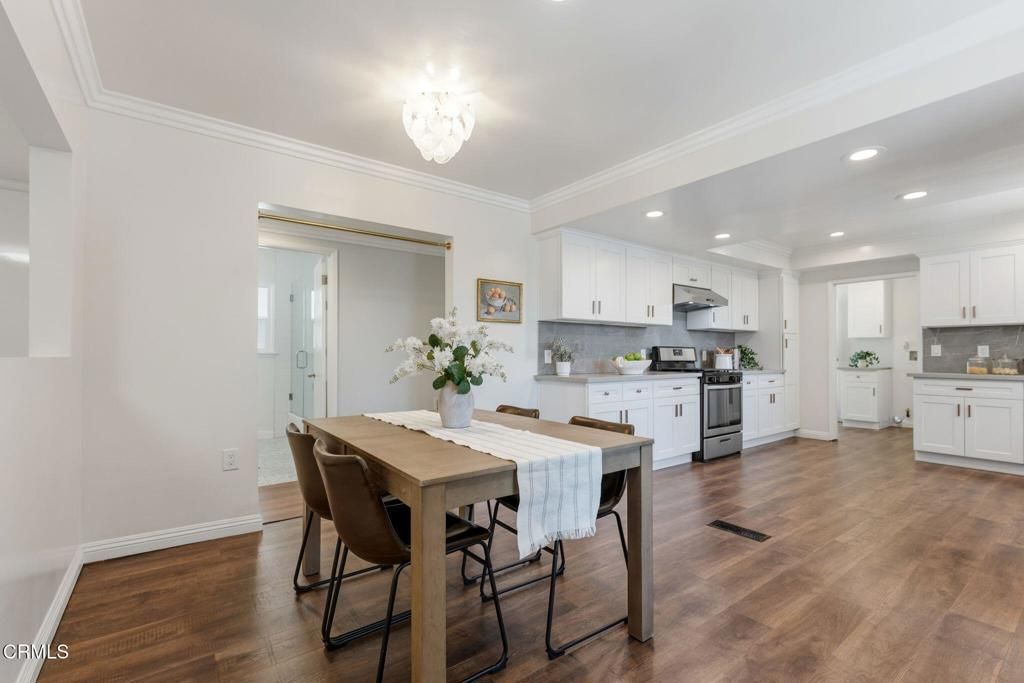
Perched above the street on a peaceful cul-de-sac, 4405 Vista Place offers a wonderful blend of space, privacy, and versatility. As you enter, the spacious living room is filled with natural light from large picture windows and offers plenty of room for gatherings both large and small. The recently updated kitchen feels bright and fresh with white Shaker cabinetry, quartz countertops, stainless steel appliances, a tray ceiling, crown molding, and abundant storage. Its generous layout allows multiple cooks to comfortably share the space, and the adjoining open-concept dining area is equally spacious, with a large window bringing in light. A sunken sunroom extends the living space and opens to the outdoors through a sliding glass door. The home's three comfortable bedrooms include one tucked away near the living room with its own exterior access--an appealing option for a home office, guest quarters, or anyone seeking added privacy. Two full bathrooms, recently remodeled, along with a Nest thermostat and plentiful storage throughout, complete the interior. Outdoors, the large lot offers a collection of distinct spaces for relaxing, entertaining, and making your own. Natural stone pavers and gravel create a low-maintenance setting, while multiple seating areas give guests room to gather and mingle. Just outside the sunroom, a spacious concrete patio is ready for outdoor dining, a fire pit, or a comfortable lounge area. There is also exciting potential to add an outdoor kitchen or transform the hillside into a thriving vegetable and herb garden. Ideally located within the acclaimed La Canada School District, the home also offers convenient access to the 210 and 2 freeways, nearby shopping and everyday amenities, and Descanso Gardens just a short drive away. With inviting living spaces, versatile outdoor areas, and plenty of opportunities to personalize, 4405 Vista Place offers a wonderful setting to settle in, entertain, and make your own.
Property Features
Property Type: Residential - Single Family
Cooling: Central Air
Garage: 2
Heating: Central, Fireplace(s)
Lot Size: 0.24 Acres
Stories: 1.0
Year Built: 1954
Amenities
Ceiling Fan(s)
Crown Molding
Separate/Formal Dining Room
Recessed Lighting
Storage
Feature Descriptions
Accessibility: Safe Emergency Egress from Home, Parking, Accessible Doors
Appliances: Dishwasher, Gas Oven, Gas Range, Refrigerator, Range Hood
Community Features: Curbs, Street Lights
Days on Site: 29
Door Features: Sliding Doors
Fencing: None
Fireplace: Living Room
Flooring: Concrete, Laminate, Tile
Laundry: Washer Hookup, Gas Dryer Hookup, Laundry Room
Lot: Desert Back, Desert Front, No Landscaping, Sprinklers None
Parcel#: 5810023013
Parking: Door-Single, Driveway, Driveway Up Slope From Street, Garage, On Street
Parking Notes: Door-Single, Driveway, Driveway Up Slope From Street
Patio/Porch: Concrete, Patio
Security: Carbon Monoxide Detector(s), Smoke Detector(s)
Sewer: Cesspool
Spa: None
Water: Public
Window: Plantation Shutters
Listed By / Shown By
Listed By
Agency Name: eXp Realty of California, Inc.
Agent Name: Evangelyn Lin
Agency Phone: (888) 584-9427

Shown By
Agent Name: Jennifer Hamilton, DRE#01800791, Owner/Broker
Agent Phone: (805) 543-2172 ext. 30
Agency Title: Farrell Smyth, Inc.
Estimate Your Payment
Estimated Payment
$ 3,649.99 per month $3,227.07 Principal & Interest $0.00 Property Tax (data not provided by mls) $422.92 Homeowner's InsuranceChange Payment Information

Jennifer Hamilton, DRE#01800791, Owner/Broker
Office: (805) 543-2172 ext. 30
Email Me

Privacy Policy / DMCA Notice / ADA Accessibility


This site is hosted, designed and copyright
© 1994 - 2026 by
Delta Media Group, Inc. -- Patent Pending --
4405 Vista Place | MLS# P1-28513
This single family home located at 4405 Vista Place, La Canada Flintridge, CA 91011 is currently listed for sale with an asking price of $1,450,000. This property was built in 1954 and has 3 bedrooms and 1 full baths with 1641 sq. ft. Search La Canada Flintridge real estate on jenniferhamilton.farrellsmyth.com today.