
Jennifer Hamilton, DRE#01800791, Owner/Broker
REALTOR®, CRP, GRP, Director of Relocation
(805) 543-2172 ext. 30

BEDS2
BATHS1 full
SQUARE FEET1,040
MLS#SB26233038
STATUSActive
PROPERTY TYPEResidential - Single Family
SUBDIVISIONBelmont Heights (BH)
SCHOOLLong Beach Unified
Listing Courtesy of:
Vista Sothebyâ??s International Realty
Agency Phone: 310-546-7611
Associate Name: Landon Greene

Listing Shown by:
Farrell Smyth, Inc.
Associate Name: Jennifer Hamilton, DRE#01800791, Owner/Broker
Property Description
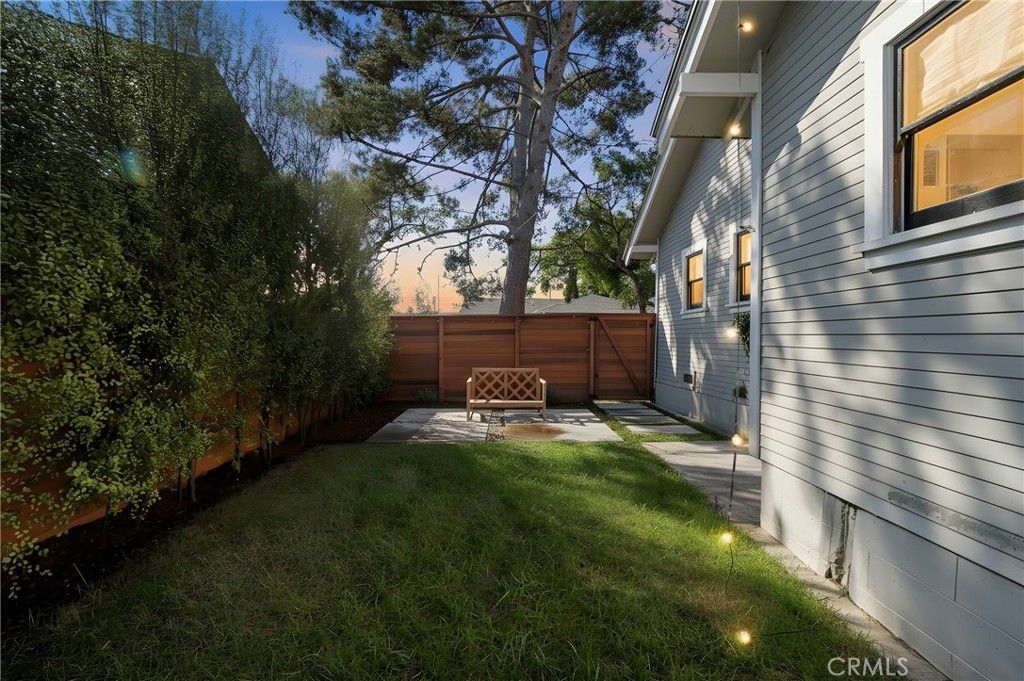
Located in the heart of Belmont Heights, this timeless 1923 Craftsman Bungalow captures the perfect balance of historic charm and modern sophistication. Nestled in one of the most desirable coastal neighborhoods, the home offers an enviable lifestyle-just a short stroll from the beach, boutique shops, and an eclectic mix of dining options ranging from cozy cafés to stylish bistros. Inside, original architectural details blend seamlessly with thoughtful contemporary updates, creating warm and inviting living spaces. The third room is off the primary bedroom which would be great for a nursery or in-home office. The chef-inspired kitchen, light-filled rooms, and with center island and breakfast bar carefully elevate the space with comfort and style. Step outside to discover a private backyard retreat designed for both relaxation and entertaining-whether you're hosting a lively gathering under the sun or enjoying a peaceful evening beneath the stars. This reimagined Craftsman is more than just a home-it's a lifestyle, offering the charm of a bygone era with the conveniences of today, all in one of Long Beach's most sought-after community.
Property Features
Property Type: Residential - Single Family
Cooling: CentralAir
Garage: 1
Home Style: Bungalow
Lot Size: 0.10 Acres
Roof Type: Shingle
Stories: 1.0
Year Built: 1923
Amenities
BreakfastBar
BuiltInFeatures
EatInKitchen
QuartzCounters
RecessedLighting
TileCounters
AllBedroomsDown
BedroomOnMainLevel
MainLevelPrimary
Feature Descriptions
Appliances: BuiltInRange, Dishwasher, GasCooktop, GasOven, GasRange, HighEfficiencyWaterHeater, Refrigerator, TanklessWaterHeater
Community Features: Sidewalks
Days on Site: 5
Fireplace: DiningRoom
Flooring: Wood
Laundry: Inside, Stacked
Lot: ZeroToOneUnitAcre, BackYard, FrontYard, SprinklerSystem
Parcel#: 7250002005
Parking: DoorSingle, Driveway, Garage, OffStreet
Parking Notes: DoorSingle, Driveway, Garage, OffStreet
Patio/Porch: Patio
Sewer: PublicSewer
Units: 1
Water: Public
Local Schools
High School: Wilson
Middle School: Rogers
Elementary School: Fremont
School District: Long Beach Unified
Listed By / Shown By
Listed By
Agency Name: Vista Sothebyâ??s International Realty
Agent Name: Landon Greene
Agency Phone: 310-546-7611

Shown By
Agent Name: Jennifer Hamilton, DRE#01800791, Owner/Broker
Agent Phone: (805) 543-2172 ext. 30
Agency Title: Farrell Smyth, Inc.
Estimate Your Payment
Estimated Payment
$ 2,894.82 per month $2,559.40 Principal & Interest $0.00 Property Tax (data not provided by mls) $335.42 Homeowner's InsuranceChange Payment Information

Jennifer Hamilton, DRE#01800791, Owner/Broker
Office: (805) 543-2172 ext. 30
Email Me

Privacy Policy / DMCA Notice / ADA Accessibility


This site is hosted, designed and copyright
© 1994 - 2026 by
Delta Media Group, Inc. -- Patent Pending --
4401 E Vermont | MLS# SB26233038
This single family home located at 4401 E Vermont, Long Beach, CA 90814 is currently listed for sale with an asking price of $1,150,000. This property was built in 1923 and has 2 bedrooms and 1 full baths with 1040 sq. ft. E Vermont is located in the Belmont Heights (BH) subdivision within the Long Beach Unified school district. Search Belmont Heights (BH) real estate on jenniferhamilton.farrellsmyth.com today.