
Jennifer Hamilton, DRE#01800791, Owner/Broker
REALTOR®, CRP, GRP, Director of Relocation
(805) 543-2172 ext. 30

BEDS3
BATHS2 full 1 partial
SQUARE FEET1,454
MLS#41148136
STATUSActive
PROPERTY TYPEResidential - Townhouse
SUBDIVISIONMOUNTAIN HOUSE
Listing Courtesy of:
Arriola Realty
Agency Phone: 510-333-6037
Associate Name: Deborah Arriola

Listing Shown by:
Farrell Smyth, Inc.
Associate Name: Jennifer Hamilton, DRE#01800791, Owner/Broker
Property Description
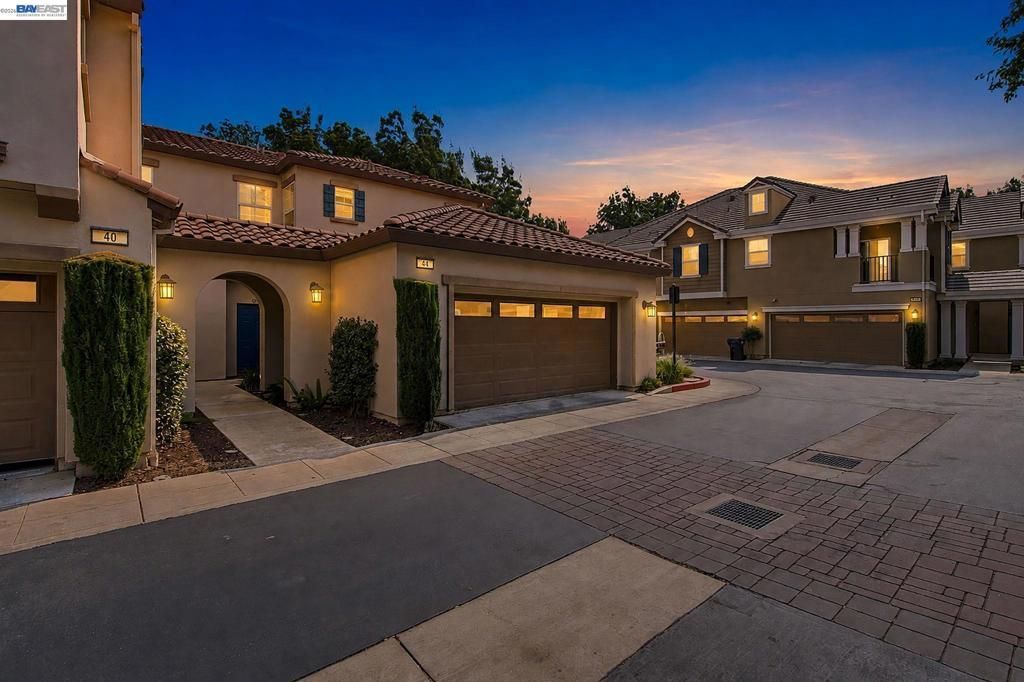
Welcome to 44 S Alonsa Ln, located in the desirable Cambridge Place community of Mountain House. This inviting 3-bedroom, 2.5-bath home offers approximately 1,454 square feet of comfortable living space with a thoughtfully designed floor plan. The home features an open and functional layout ideal for both everyday living and entertaining. As an end unit, the property offers added privacy and is situated within the well-maintained Cambridge Place community. Located in the established Bethany Village area of Mountain House, residents enjoy convenient access to neighborhood parks, walking trails, shopping, dining, and community amenities. The property is served by the Lammersville Unified School District. With its desirable Mountain House location, comfortable layout, and low-maintenance community setting, 44 S Alonsa Ln is a wonderful opportunity to call Mountain House home.
Property Features
Property Type: Residential - Townhouse
Cooling: Central Air
Garage: 2 car attached
Heating: Forced Air
Home Style: Contemporary
Roof Type: Tile
Stories: 2.0
Year Built: 2007
Feature Descriptions
Association Amenities: Maintenance Grounds, Playground, Trash, Water
Days on Site: 4
Exterior: Stucco
Fireplace: Living Room
Flooring: Carpet, Laminate
HOA Fee: 525/ Monthly
Lot: Back Yard, Corner Lot, Street Level
Parcel#: 254490320000
Parking: Garage, Garage Door Opener
Parking Notes: Garage, Garage Door Opener
Patio/Porch: Patio
Listed By / Shown By
Listed By
Agency Name: Arriola Realty
Agent Name: Deborah Arriola
Agency Phone: 510-333-6037

Shown By
Agent Name: Jennifer Hamilton, DRE#01800791, Owner/Broker
Agent Phone: (805) 543-2172 ext. 30
Agency Title: Farrell Smyth, Inc.
Estimate Your Payment
Estimated Payment
$ 1,384.48 per month $1,224.06 Principal & Interest $0.00 Property Tax (data not provided by mls) $160.42 Homeowner's InsuranceChange Payment Information

Jennifer Hamilton, DRE#01800791, Owner/Broker
Office: (805) 543-2172 ext. 30
Email Me

Privacy Policy / DMCA Notice / ADA Accessibility


This site is hosted, designed and copyright
© 1994 - 2026 by
Delta Media Group, Inc. -- Patent Pending --
44 S Alonsa Ln | MLS# 41148136
This townhouse located at 44 S Alonsa Ln, Mountain House, CA 95391 is currently listed for sale with an asking price of $549,999. This property was built in 2007 and has 3 bedrooms and 2 full and 1 partial baths with 1454 sq. ft. S Alonsa Ln is located in the MOUNTAIN HOUSE subdivision. Search MOUNTAIN HOUSE real estate on jenniferhamilton.farrellsmyth.com today.