
Jennifer Hamilton, DRE#01800791, Owner/Broker
REALTOR®, CRP, GRP, Director of Relocation
(805) 543-2172 ext. 30

BEDS2
BATHS1 full
SQUARE FEET572
MLS#SB26230151
STATUSActive
PROPERTY TYPEResidential - Single Family
SCHOOLInglewood Unified
Listing Courtesy of:
Compass
Agency Phone: 310-241-3038
Associate Name: Jason Lowery

Listing Shown by:
Farrell Smyth, Inc.
Associate Name: Jennifer Hamilton, DRE#01800791, Owner/Broker
Property Description
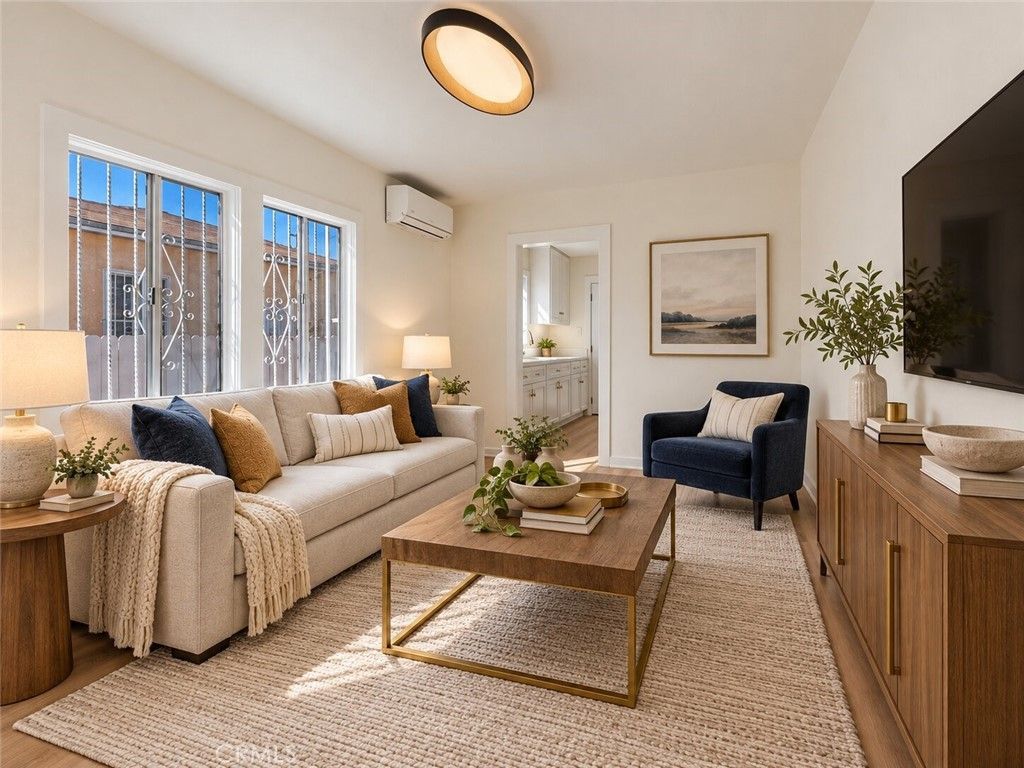
This classic California bungalow has been refreshed throughout and is ready for its next owner. New waterproof laminate floors run through every room, with fresh paint on the walls, ceilings, doors, trim, and cabinetry. A covered front porch and low-maintenance, drought-tolerant landscaping make a clean first impression. The south-facing living room is bright and air-conditioned. The kitchen pairs crisp white cabinetry with a stainless gas range and hood, a double sink, and a breakfast table, plus a door straight out to the backyard. Two bedrooms share an updated bathroom. Out back, the fully fenced patio gives you room to host, grill, or unwind. It leads to a detached bonus room with its own entrance, a sliding glass door, new floors and lighting, wall A/C, a kitchenette, and a full bathroom with a walk-in shower. Set it up as a home office, gym, or studio. A long paved side yard behind the front gate adds space for storage or projects. Within walking distance of SoFi Stadium and the Kia Forum, and just minutes away from LAX, with quick access to the 105 and 405.
Property Features
Property Type: Residential - Single Family
Cooling: ENERGY STAR Qualified Equipment, High Efficiency, Wa
Garage: 1
Heating: ENERGY STAR Qualified Equipment, High Efficiency
Home Style: Bungalow
Lot Size: 0.05 Acres
Roof Type: Composition
Stories: 1.0
Year Built: 1926
Amenities
Breakfast Area
Eat-in Kitchen
Feature Descriptions
Appliances: Gas Oven, Gas Range, Gas Water Heater, Refrigerator, Range Hood, Dryer, Washer
Community Features: Curbs, Gutter(s), Street Lights, Sidewalks
Days on Site: 9
Exterior: Wood Siding
Fireplace: None
Flooring: Vinyl
Lot: Back Yard, Front Yard, Landscaped, Level, Near Public Transit
Parcel#: 4024036023
Parking: Driveway
Parking Notes: Driveway
Patio/Porch: Front Porch
Security: Carbon Monoxide Detector(s), Smoke Detector(s), Window Bars
Sewer: Public Sewer
Spa: None
Units: 1
Utilities: Cable Available, Electricity Connected, Natural Gas Connected, Phone Connected, Sewer Connected, Water Connected
Water: Public
Local Schools
School District: Inglewood Unified
Listed By / Shown By
Listed By
Agency Name: Compass
Agent Name: Jason Lowery
Agency Phone: 310-241-3038

Shown By
Agent Name: Jennifer Hamilton, DRE#01800791, Owner/Broker
Agent Phone: (805) 543-2172 ext. 30
Agency Title: Farrell Smyth, Inc.
Estimate Your Payment
Estimated Payment
$ 1,485.15 per month $1,313.07 Principal & Interest $0.00 Property Tax (data not provided by mls) $172.08 Homeowner's InsuranceChange Payment Information

Jennifer Hamilton, DRE#01800791, Owner/Broker
Office: (805) 543-2172 ext. 30
Email Me

Privacy Policy / DMCA Notice / ADA Accessibility


This site is hosted, designed and copyright
© 1994 - 2026 by
Delta Media Group, Inc. -- Patent Pending --
439 E 98th | MLS# SB26230151
This single family home located at 439 E 98th, Inglewood, CA 90301 is currently listed for sale with an asking price of $589,995. This property was built in 1926 and has 2 bedrooms and 1 full baths with 572 sq. ft. E 98th is located within the Inglewood Unified school district. Search Inglewood real estate on jenniferhamilton.farrellsmyth.com today.