
Jennifer Hamilton, DRE#01800791, Owner/Broker
REALTOR®, CRP, GRP, Director of Relocation
(805) 543-2172 ext. 30

BEDS4
BATHS3 full
SQUARE FEET2,376
MLS#HD26197018
STATUSActive
PROPERTY TYPEResidential - Single Family
SCHOOLSnowline Joint Unified
Listing Courtesy of:
Coldwell Banker Envision
Agency Phone: 760-245-7323
Associate Name: Julian Ojeda

Listing Shown by:
Farrell Smyth, Inc.
Associate Name: Jennifer Hamilton, DRE#01800791, Owner/Broker
Property Description
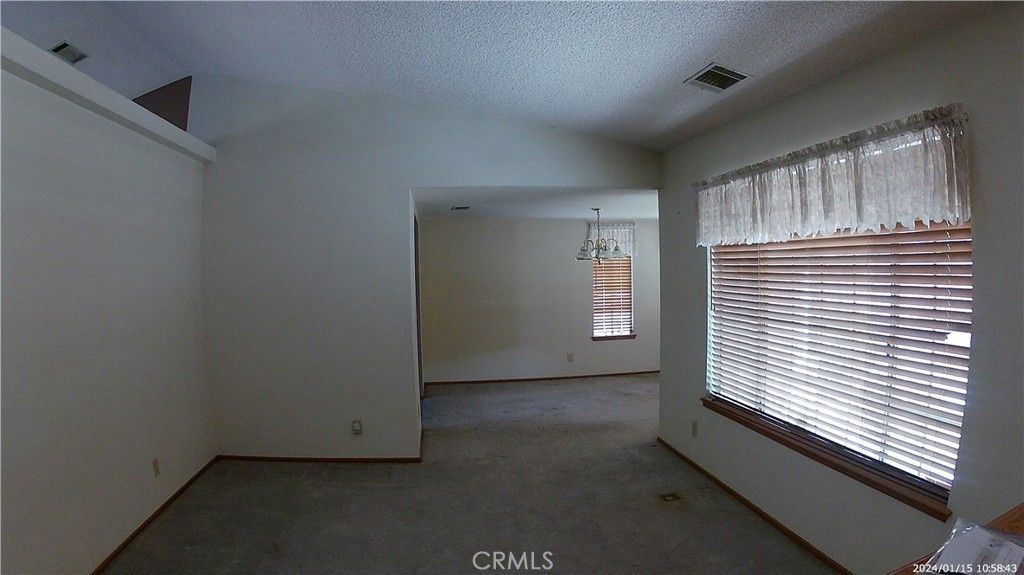
Beautifull horse property. With separate living room, TV room and dining room. The kitchen is large and spacious with all the amenities including a built-in blender. The home is a divided floor plan with primary bedroom and 2 others at one end and the 4th bedroom is guest room at the opposite end of the home with access to a bathroom.1 fireplace in the family room, the other in the master bedroom. 3-car attached garage. Fully Automatic Solar-Powered Gate. Very close to the pavement. Location is close to town and of course in the Snowline School District. Bonus: Hot tub – a large tub with massage jets, used for relaxation or therapy. Appliances, 1 Storage Container (20ft, 40ft STD or 40ft HC) and 1 Storage Container (10ft,6ft a proximity) and much more...
Property Features
Property Type: Residential - Single Family
Cooling: Central Air, Evaporative Cooling
Garage: 3 car attached
Heating: Central
Lot Size: 2.09 Acres
Stories: 1.0
Year Built: 1989
Feature Descriptions
Appliances: Dishwasher, Disposal, Propane Oven, Propane Range, Propane Water Heater
Community Features: Rural
Days on Site: 7
Fireplace: Family Room, Primary Bedroom
Laundry: Inside
Lot: 2-5 Units/Acre, Horse Property
Parcel#: 3069131170000
Parking: Direct Access, Driveway, Garage, RV Access/Parking
Parking Notes: Direct Access, Driveway, Garage, RV Access/Parking
Patio/Porch: Covered
Security: Fire Detection System, Security Gate, Smoke Detector(s)
Sewer: Septic Tank
Spa: Yes
Spa: Above Ground
Special View Info: Desert, Mountain(s)
Units: 1
Water: Public
Local Schools
High School: Serrano
School District: Snowline Joint Unified
Listed By / Shown By
Listed By
Agency Name: Coldwell Banker Envision
Agent Name: Julian Ojeda
Agency Phone: 760-245-7323

Shown By
Agent Name: Jennifer Hamilton, DRE#01800791, Owner/Broker
Agent Phone: (805) 543-2172 ext. 30
Agency Title: Farrell Smyth, Inc.
Estimate Your Payment
Estimated Payment
$ 1,384.48 per month $1,224.06 Principal & Interest $0.00 Property Tax (data not provided by mls) $160.42 Homeowner's InsuranceChange Payment Information

Jennifer Hamilton, DRE#01800791, Owner/Broker
Office: (805) 543-2172 ext. 30
Email Me

Privacy Policy / DMCA Notice / ADA Accessibility


This site is hosted, designed and copyright
© 1994 - 2026 by
Delta Media Group, Inc. -- Patent Pending --
4374 Sunset | MLS# HD26197018
This single family home located at 4374 Sunset, Phelan, CA 92371 is currently listed for sale with an asking price of $550,000. This property was built in 1989 and has 4 bedrooms and 3 full baths with 2376 sq. ft. Sunset is located within the Snowline Joint Unified school district. Search Phelan real estate on jenniferhamilton.farrellsmyth.com today.