
Jennifer Hamilton, DRE#01800791, Owner/Broker
REALTOR®, CRP, GRP, Director of Relocation
(805) 543-2172 ext. 30

BEDS5
BATHS4 full
SQUARE FEET3,867
MLS#41146283
STATUSActive
PROPERTY TYPEResidential - Single Family
SUBDIVISIONLIMERIDGE
Listing Courtesy of:
KW Advisors East Bay
Agency Phone: 510-775-1079
Associate Name: Robert Jones

Listing Shown by:
Farrell Smyth, Inc.
Associate Name: Jennifer Hamilton, DRE#01800791, Owner/Broker
Property Description
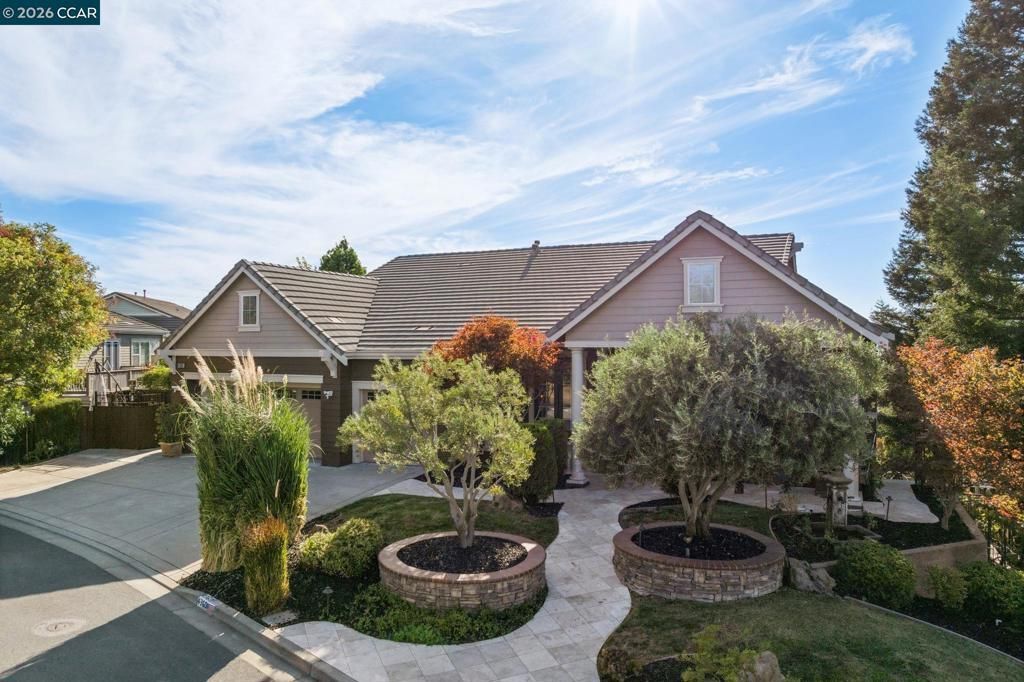
Villa delle Viti—a home crafted for connection & elevated living. Built in 2005 by Denova Homes, this beautiful semi-custom residence sits on Newhaven at Lime Ridge’s most premium west-facing lot, offering exceptional privacy & spectacular sunset views over Ygnacio Valley. A generous private lot, custom landscaping & inviting open floor plan create a rare sense of space & serenity. Vaulted ceilings, rich hardwood floors, crown molding & upgraded window treatments bring warmth throughout. Custom cabinetry, stainless appliances, recessed lighting & thoughtful details reflect the home’s quality. The main level shines for entertaining & everyday living. Formal living & dining rooms flow into the stunning kitchen & family room—the heart of the home—with abundant storage, bar seating, eat-in area & doors to the expansive deck & valley views. The palatial primary suite is a private retreat with French doors to the deck, fireplace, spa bath, custom walk-in closet & seating area. A guest bedroom/office & bath, laundry & storage complete the main level, plus a 3-car garage w/ storage & EV charging. Downstairs, a bedroom w/ en-suite bath & walk-in closet offers a private guest haven, while two more bedrooms & a bath add flexibility. Custom tilework in every bath, refinished hardwood & recent updates throughout. A flexible bonus room/lounge suits a media room, office, or rec space. Outside, travertine patios wrap all four sides for extraordinary indoor-outdoor living. A fully equipped outdoor kitchen w/ firepit, Michael Phelps swim spa, mature vineyard & fruit orchard make this landscaped oasis feel like a private resort. The neighborhood borders Lime Ridge open space, with incredible views & miles of scenic trails just beyond your door. Moments from Walnut Creek & Pleasant Hill BART, excellent dining/shopping & outstanding nearby schools. Villa delle Viti is so much more than just a residence - it’s a Home finely crafted for inspired living. TWILGHT TOUR: Thurs 09.17.2026 - 4:30 to 8pm - Join us for a magnicent sunset! Open Sat 09.19 and Sun 09.20 from 1-4:30pm
Property Features
Property Type: Residential - Single Family
Cooling: CentralAir
Garage: 3 car attached
Heating: ForcedAir
Home Style: Contemporary
Lot Size: 0.35 Acres
Roof Type: Tile
Stories: 2.0
Year Built: 2005
Amenities
BreakfastBar
BreakfastArea
Feature Descriptions
Days on Site: 1
Exterior: WoodSiding
Fireplace: Gas
Flooring: Carpet, Tile, Wood
Lot: BackYard, FrontYard, SprinklersInRear, SprinklersInFront, SprinklersTimer, SprinklersOnSide, Yard
Parcel#: 1345600231
Parking: Garage
Parking Notes: Garage
Patio/Porch: Deck, Patio
Special View Info: Panoramic, Valley
Listed By / Shown By
Listed By
Agency Name: KW Advisors East Bay
Agent Name: Robert Jones
Agency Phone: 510-775-1079

Shown By
Agent Name: Jennifer Hamilton, DRE#01800791, Owner/Broker
Agent Phone: (805) 543-2172 ext. 30
Agency Title: Farrell Smyth, Inc.
Estimate Your Payment
Estimated Payment
$ 4,022.54 per month $3,556.46 Principal & Interest $0.00 Property Tax (data not provided by mls) $466.08 Homeowner's InsuranceChange Payment Information

Jennifer Hamilton, DRE#01800791, Owner/Broker
Office: (805) 543-2172 ext. 30
Email Me

Privacy Policy / DMCA Notice / ADA Accessibility


This site is hosted, designed and copyright
© 1994 - 2026 by
Delta Media Group, Inc. -- Patent Pending --
4360 Kingswood Dr | MLS# 41146283
This single family home located at 4360 Kingswood Dr, Concord, CA 94518 is currently listed for sale with an asking price of $1,598,000. This property was built in 2005 and has 5 bedrooms and 4 full baths with 3867 sq. ft. Kingswood Dr is located in the LIMERIDGE subdivision. Search LIMERIDGE real estate on jenniferhamilton.farrellsmyth.com today.