
Jennifer Hamilton, DRE#01800791, Owner/Broker
REALTOR®, CRP, GRP, Director of Relocation
(805) 543-2172 ext. 30

BEDS6
BATHS4 full 1 partial
SQUARE FEET6,080
MLS#NP26165591
STATUSActive
PROPERTY TYPEResidential - Single Family
SCHOOLPalos Verdes Peninsula Unified
Listing Courtesy of:
Coldwell Banker Realty
Agency Phone: 949-644-1600
Associate Name: Tim Smith

Listing Shown by:
Farrell Smyth, Inc.
Associate Name: Jennifer Hamilton, DRE#01800791, Owner/Broker
Property Description
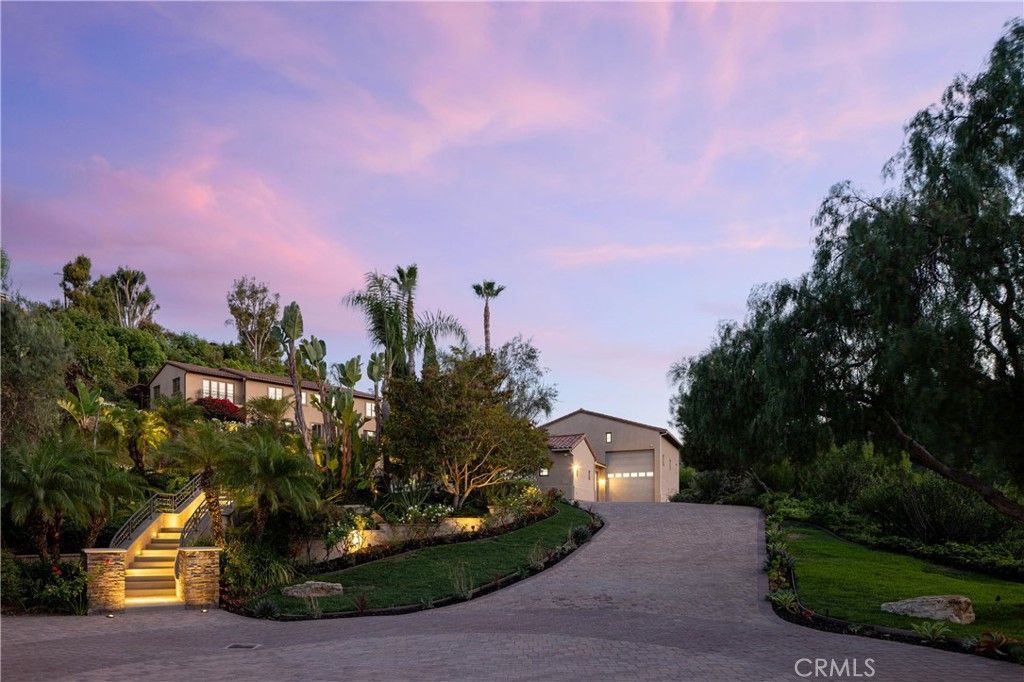
Set amid rolling hills and mature landscaping on approximately 1.7 acres, this private canyon retreat offers sweeping views, exceptional scale, and rare versatility. A long driveway leads to the secluded cul-de-sac setting, where a six-bedroom residence with four full bathrooms and one powder room is joined by an attached three-car garage and an approximately 3,200-square-foot detached workshop and garage with room for up to 10 additional vehicles. Previously used for a classic-car collection, RV, and trailer, the detached structure includes a professional car lift, bathroom, and loft. Its generous proportions invite possibilities well beyond automotive use, from a future guest residence or private studio to an executive office, wellness space, or state-of-the-art workshop. Approximately $200,000 has recently been invested in refreshing the property, including rebuilt and improved decks, fresh interior and exterior paint, updated bathroom hardware, new glass shower enclosures, and other enhancements throughout. Inside, a dramatic foyer sets the tone with soaring ceilings, a skylight, and abundant natural light. Multiple living and dining spaces create an easy backdrop for everyday living and entertaining. The recently remodeled kitchen pairs custom cabinetry and premium appliances with an expansive island. Nearby, a fireplace-warmed living room frames canyon views and the glittering lights of downtown Los Angeles, while glass doors open to a covered patio with a built-in barbecue. Also on the main level are a formal dining room, an additional living room with its own fireplace and balcony, a powder room, and the private primary suite. Opening to a secluded balcony, the suite features two walk-in closets and a serene bath with a soaking tub, dual vanities, glass-enclosed shower, and double-sided fireplace. One level below, five spacious secondary bedrooms provide flexible accommodations for family, guests, or work-from-home needs. One is currently appointed as an executive office with custom cherrywood cabinetry. A sauna and dedicated laundry room complete the level. Outdoor living unfolds across multiple decks, patios, secluded lawns, a fire pit, and a sparkling pool and spa. Eighty-four seller-owned solar panels add energy efficiency. Rarely does a property combine this degree of privacy, scale, functionality, and creative potential while remaining close to shopping, dining, and cultural attractions.
Property Features
Property Type: Residential - Single Family
Cooling: CentralAir
Garage: 13
Heating: ForcedAir, Solar
Lot Size: 1.72 Acres
Stories: 2.0
Year Built: 2001
Amenities
BeamedCeilings
BuiltInFeatures
SeparateFormalDiningRoom
EatInKitchen
GraniteCounters
RecessedLighting
TileCounters
MainLevelPrimary
WalkInPantry
WalkInClosets
Lighting
Feature Descriptions
Appliances: SixBurnerStove, DoubleOven, Dishwasher, Freezer, GasCooktop, GasOven, Microwave, Refrigerator, RangeHood
Community Features: Suburban
Days on Site: 1
Door Features: FrenchDoors
Fireplace: FamilyRoom, LivingRoom, PrimaryBedroom, MultiSided, SeeThrough
Flooring: Carpet, Tile
Laundry: Inside, LaundryRoom
Lot: BackYard, LotOver40000Sqft, Landscaped
Parcel#: 7570026032
Parking: DoorMulti, Driveway, Garage, Oversized
Parking Notes: DoorMulti, Driveway, Garage, Oversized
Pool: Heated, InGround, Private, SaltWater
Sewer: PublicSewer
Spa: Yes
Spa: InGround, Private
Special View Info: CityLights, Canyon
Swimming Pool: Yes
Units: 1
Water: Public
Window: PlantationShutters, Skylights
Local Schools
School District: Palos Verdes Peninsula Unified
Listed By / Shown By
Listed By
Agency Name: Coldwell Banker Realty
Agent Name: Tim Smith
Agency Phone: 949-644-1600

Shown By
Agent Name: Jennifer Hamilton, DRE#01800791, Owner/Broker
Agent Phone: (805) 543-2172 ext. 30
Agency Title: Farrell Smyth, Inc.
Estimate Your Payment
Estimated Payment
$ 10,056.35 per month $8,891.14 Principal & Interest $0.00 Property Tax (data not provided by mls) $1,165.21 Homeowner's InsuranceChange Payment Information

Jennifer Hamilton, DRE#01800791, Owner/Broker
Office: (805) 543-2172 ext. 30
Email Me

Privacy Policy / DMCA Notice / ADA Accessibility


This site is hosted, designed and copyright
© 1994 - 2026 by
Delta Media Group, Inc. -- Patent Pending --
4347 Canyon View Lane | MLS# NP26165591
This single family home located at 4347 Canyon View Lane, Palos Verdes Peninsula, CA 90274 is currently listed for sale with an asking price of $3,995,000. This property was built in 2001 and has 6 bedrooms and 4 full and 1 partial baths with 6080 sq. ft. Canyon View Lane is located within the Palos Verdes Peninsula Unified school district. Search Palos Verdes Peninsula real estate on jenniferhamilton.farrellsmyth.com today.