
Jennifer Hamilton, DRE#01800791, Owner/Broker
REALTOR®, CRP, GRP, Director of Relocation
(805) 543-2172 ext. 30

BEDS5
BATHS1 full 1 partial
SQUARE FEET2,754
MLS#SR26201048
STATUSActive
PROPERTY TYPEResidential - Single Family
SCHOOLAntelope Valley Union
Listing Courtesy of:
Kellar-Davis,Inc.
Agency Phone: 661-299-5570
Associate Name: Peggy Wood

Listing Shown by:
Farrell Smyth, Inc.
Associate Name: Jennifer Hamilton, DRE#01800791, Owner/Broker
Property Description
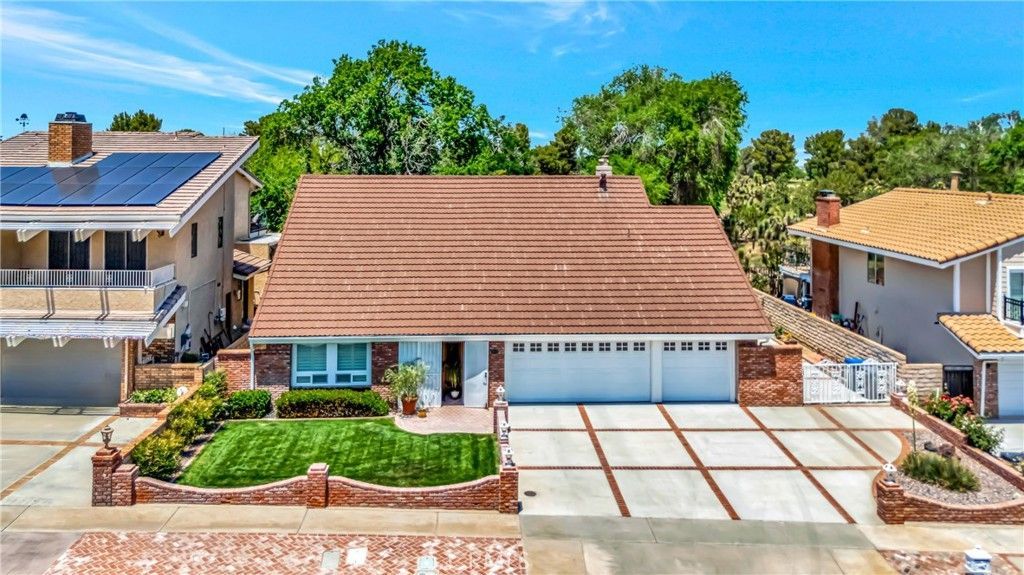
PRICE REDUCED! Golf Course Living with NO HOA & NO MELLO-ROOS! 433 Fairway Dr, Palmdale | 5 Beds | 4 Baths | 2,754 Sq Ft Enjoy beautiful golf course views from this spacious home on the 8th tee at Antelope Valley Country Club! Highlights include an open floor plan, two fireplaces, plantation shutters, and a downstairs bedroom and bath with a separate entrance. Relax in your outdoor spa or entertain under the covered patio with a built-in gas grill. A low-maintenance yard and extra-wide driveway complete the package. Now offered at a lower price—come see the possibilities, bring your offer, and make this golf course home your own!
Property Features
Property Type: Residential - Single Family
Cooling: CentralAir
Garage: 3 car attached
Heating: Central
Home Style: Contemporary
Lot Size: 0.17 Acres
Stories: 2.0
Year Built: 1977
Amenities
Balcony
BlockWalls
CeilingFans
CeramicCounters
SeparateFormalDiningRoom
EatInKitchen
PrimarySuite
WalkInClosets
Feature Descriptions
Appliances: Dishwasher, Disposal, GasOven, GasRange
Community Features: Golf
Days on Site: 1
Fencing: Block
Fireplace: FamilyRoom, PrimaryBedroom, Outside
Flooring: Carpet, Laminate, Tile
Laundry: InGarage
Lot: ZeroToOneUnitAcre, SprinklersInRear, SprinklersInFront, Lawn, Landscaped, OnGolfCourse, SprinklersTimer
Parcel#: 3005030029
Patio/Porch: Brick, Covered
Sewer: PublicSewer
Spa: Yes
Spa: Gunite, InGround, Private
Special View Info: GolfCourse
Units: 1
Water: Public
Local Schools
School District: Antelope Valley Union
Listed By / Shown By
Listed By
Agency Name: Kellar-Davis,Inc.
Agent Name: Peggy Wood
Agency Phone: 661-299-5570

Shown By
Agent Name: Jennifer Hamilton, DRE#01800791, Owner/Broker
Agent Phone: (805) 543-2172 ext. 30
Agency Title: Farrell Smyth, Inc.
Estimate Your Payment
Estimated Payment
$ 1,634.82 per month $1,445.39 Principal & Interest $0.00 Property Tax (data not provided by mls) $189.42 Homeowner's InsuranceChange Payment Information

Jennifer Hamilton, DRE#01800791, Owner/Broker
Office: (805) 543-2172 ext. 30
Email Me

Privacy Policy / DMCA Notice / ADA Accessibility


This site is hosted, designed and copyright
© 1994 - 2026 by
Delta Media Group, Inc. -- Patent Pending --
433 Fairway | MLS# SR26201048
This single family home located at 433 Fairway, Palmdale, CA 93551 is currently listed for sale with an asking price of $649,450. This property was built in 1977 and has 5 bedrooms and 1 full and 1 partial baths with 2754 sq. ft. Fairway is located within the Antelope Valley Union school district. Search Palmdale real estate on jenniferhamilton.farrellsmyth.com today.