
Jennifer Hamilton, DRE#01800791, Owner/Broker
REALTOR®, CRP, GRP, Director of Relocation
(805) 543-2172 ext. 30

BEDS3
BATHS1 full
SQUARE FEET1,112
MLS#P1-28668
STATUSActive
PROPERTY TYPEResidential - Single Family
Listing Courtesy of:
Coldwell Banker Realty
Agency Phone: (818) 790-3334
Associate Name: Lisa Zastrow

Listing Shown by:
Farrell Smyth, Inc.
Associate Name: Jennifer Hamilton, DRE#01800791, Owner/Broker
Property Description
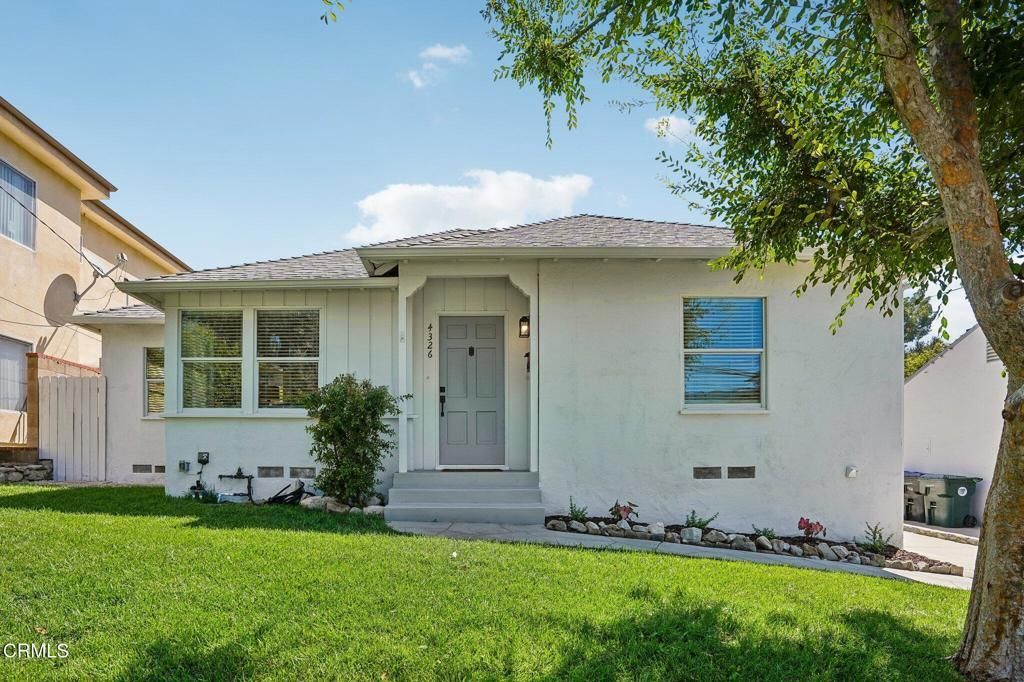
Situated on nearly 10,000 square feet of expansive flat land, the property features a massive backyard with endless space for an expansion, pool, or secondary unit. This charming three bedroom, one bathroom home beautifully combines move-in readiness with room to grow while conveniently located on a quiet street just minutes from downtown Montrose shopping and dining. Inside, the newly refinished floors and light-filled interior feels instantly welcoming. New updates include fresh paint inside and out, modern lighting, a brand-new dishwasher, and sleek new kitchen countertops. The detached garage and studio offer the perfect footprint for a future ADU or a premium home office space. Superb commuter access to the 2 and 210 freeways keeps Glendale, Pasadena, and Downtown LA within easy reach. Properties with this much versatility and land rarely hit the market!
Property Features
Property Type: Residential - Single Family
Cooling: Central Air
Garage: 1
Heating: Forced Air
Lot Size: 0.23 Acres
Stories: 1.0
Year Built: 1940
Amenities
Built-in Features
Separate/Formal Dining Room
Open Floorplan
Recessed Lighting
Feature Descriptions
Appliances: Dishwasher, Free-Standing Range, Microwave
Community Features: Street Lights, Sidewalks
Days on Site: 14
Fireplace: None
Flooring: Wood
Laundry: In Kitchen
Lot: Back Yard, Sprinkler System
Parcel#: 5810010011
Patio/Porch: Concrete, Covered
Sewer: Public Sewer
Spa: None
Water: Public
Listed By / Shown By
Listed By
Agency Name: Coldwell Banker Realty
Agent Name: Lisa Zastrow
Agency Phone: (818) 790-3334

Shown By
Agent Name: Jennifer Hamilton, DRE#01800791, Owner/Broker
Agent Phone: (805) 543-2172 ext. 30
Agency Title: Farrell Smyth, Inc.
Estimate Your Payment
Estimated Payment
$ 3,008.09 per month $2,659.55 Principal & Interest $0.00 Property Tax (data not provided by mls) $348.54 Homeowner's InsuranceChange Payment Information

Jennifer Hamilton, DRE#01800791, Owner/Broker
Office: (805) 543-2172 ext. 30
Email Me

Privacy Policy / DMCA Notice / ADA Accessibility


This site is hosted, designed and copyright
© 1994 - 2026 by
Delta Media Group, Inc. -- Patent Pending --
4326 Briggs Avenue | MLS# P1-28668
This single family home located at 4326 Briggs Avenue, Montrose, CA 91020 is currently listed for sale with an asking price of $1,195,000. This property was built in 1940 and has 3 bedrooms and 1 full baths with 1112 sq. ft. Search Montrose real estate on jenniferhamilton.farrellsmyth.com today.