
Jennifer Hamilton, DRE#01800791, Owner/Broker
REALTOR®, CRP, GRP, Director of Relocation
(805) 543-2172 ext. 30

BEDS4
BATHS1 full
SQUARE FEET1,832
MLS#SB26192624
STATUSActive
PROPERTY TYPEResidential - Single Family
SUBDIVISIONCircle (CA)
SCHOOLLong Beach Unified
Listing Courtesy of:
Beach City Brokers
Agency Phone: 310-543-3536
Associate Name: Steven Heavrin

Listing Shown by:
Farrell Smyth, Inc.
Associate Name: Jennifer Hamilton, DRE#01800791, Owner/Broker
Property Description
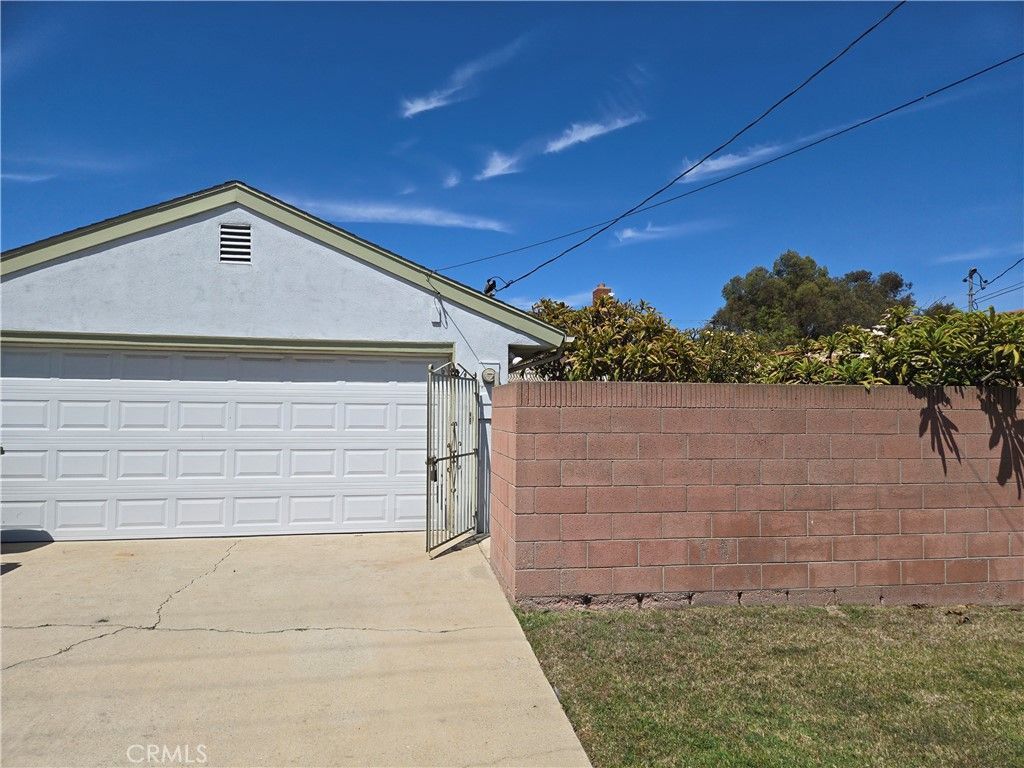
Bring your design vision to life in this classic 4-bedroom, 1.75-bathroom family home, perfectly situated on a rare, expansive street-to-street lot in a highly sought-after neighborhood! A standout feature is the detached 2-car garage, offering seamless and convenient access directly from E. 15th Street. Inside, the open-concept layout flows effortlessly, beginning with a spacious front living room that hosts an inviting dining area and a large bay window framing serene neighborhood views. The true heart of the home is the expansive family room, complete with timeless hardwood flooring, a cozy fireplace, and a newer sliding glass door that opens to the patio and private backyard oasis-creating an ideal setup for indoor-outdoor entertaining. The thoughtful floor plan positions the bedrooms beautifully for maximum privacy, highlighted by a large primary suite boasting its own bathroom and exclusive, direct access to the backyard retreat. Nestled in a vibrant coastal community, you are just moments away from Recreation Park, local beaches, Belmont Shore, CSULB, premium shopping, dining, and the 405 Freeway. With your personal touches and updates, this property presents a rare, value-add opportunity to craft the ultimate dream home for the entire family!
Property Features
Property Type: Residential - Single Family
Cooling: See Remarks
Garage: 2
Heating: Central, Natural Gas
Home Style: Traditional
Lot Size: 0.15 Acres
Roof Type: Composition, Shingle
Stories: 1.0
Year Built: 1971
Amenities
Breakfast Bar
Bedroom on Main Level
Main Level Primary
Primary Suite
Rain Gutters
Feature Descriptions
Accessibility: None
Appliances: Built-In Range, Dishwasher, Electric Oven, Electric Range, Disposal, Refrigerator, Water Heater, Dryer, Washer
Community Features: Biking, Curbs, Dog Park, Golf, Street Lights, Suburban, Sidewalks, Water Sports, Park
Days on Site: 13
Door Features: Double Door Entry, Mirrored Closet Door(s), Sliding Doors
Exterior: Unknown
Fencing: Block, Stucco Wall
Fireplace: Family Room, Gas Starter
Flooring: Vinyl, Wood
Laundry: Washer Hookup, Electric Dryer Hookup, Laundry Room
Lot: 0-1 Unit/Acre, Back Yard, Front Yard, Sprinklers In Rear, Sprinklers In Front, Lawn, Landscaped, Near Park, Near Public Transit, Rectangular Lot, Sprinklers Timer, Sprinkler System, Street Level
Lot Dimensions: 49 x 130
Other Equipment: Satellite Dish
Parcel#: 7253021034
Parking: Concrete, Door-Multi, Driveway Level, Driveway, Garage, See Remarks
Parking Notes: Concrete, Door-Multi, Driveway Level, Driveway, Garage
Patio/Porch: Concrete, Open, Patio
Security: Carbon Monoxide Detector(s), Smoke Detector(s)
Sewer: Public Sewer
Spa: None
Special View Info: Neighborhood
Units: 1
Utilities: Cable Available, Electricity Connected, Natural Gas Available, Natural Gas Connected, Sewer Available, Sewer Connected, Water Available, Water Connected, Overhead Utilities
Water: Public
Window: Bay Window(s), Screens
Local Schools
School District: Long Beach Unified
Listed By / Shown By
Listed By
Agency Name: Beach City Brokers
Agent Name: Steven Heavrin
Agency Phone: 310-543-3536

Shown By
Agent Name: Jennifer Hamilton, DRE#01800791, Owner/Broker
Agent Phone: (805) 543-2172 ext. 30
Agency Title: Farrell Smyth, Inc.
Estimate Your Payment
Estimated Payment
$ 2,388.85 per month $2,112.06 Principal & Interest $0.00 Property Tax (data not provided by mls) $276.79 Homeowner's InsuranceChange Payment Information

Jennifer Hamilton, DRE#01800791, Owner/Broker
Office: (805) 543-2172 ext. 30
Email Me

Privacy Policy / DMCA Notice / ADA Accessibility


This site is hosted, designed and copyright
© 1994 - 2026 by
Delta Media Group, Inc. -- Patent Pending --
4322 E Ransom | MLS# SB26192624
This single family home located at 4322 E Ransom, Long Beach, CA 90804 is currently listed for sale with an asking price of $949,000. This property was built in 1971 and has 4 bedrooms and 1 full baths with 1832 sq. ft. E Ransom is located in the Circle (CA) subdivision within the Long Beach Unified school district. Search Circle (CA) real estate on jenniferhamilton.farrellsmyth.com today.