
Jennifer Hamilton, DRE#01800791, Owner/Broker
REALTOR®, CRP, GRP, Director of Relocation
(805) 543-2172 ext. 30

BEDS3
BATHS3 full
SQUARE FEET1,508
MLS#26101783
STATUSActive
PROPERTY TYPEResidential - Townhouse
SCHOOLBurbank Unified
Listing Courtesy of:
Rodeo Realty
Agency Phone: 818-761-7222
Associate Name: Vicki Watson

Listing Shown by:
Farrell Smyth, Inc.
Associate Name: Jennifer Hamilton, DRE#01800791, Owner/Broker
Property Description
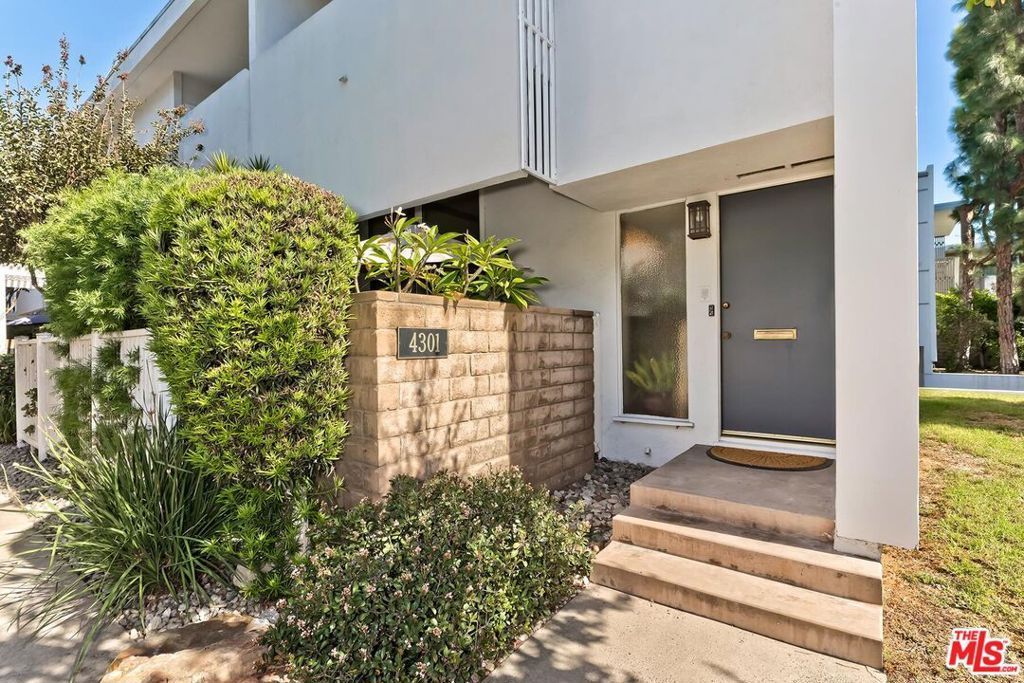
Turnkey gem in coveted Toluca Woods! This stylish, end unit townhouse shines with soaring ceilings, an open floor plan, and cozy gas fireplace. Enjoy a well-appointed kitchen with new appliances. Phenomenal upgrades include new copper plumbing, new electrical panel, a tankless water heater, dual pane windows, a Carrier AC with an air filtration system, private patio, new washer & gas dryer, a private 2-car garage with direct access and bonus storage room. Flexible bedroom is ideal for an office or nursery. Serene, bungalow-style community with lush grounds and resort-style pool. Well-funded HOA with healthy reserves, and completed mandatory balcony retrofitting. No special assessments! Walk to Toluca Village, studios, parks, St. Joseph Medical Center, and top-rated Burbank schools. Don't miss this exceptional opportunity!
Property Features
Property Type: Residential - Townhouse
Cooling: CentralAir
Garage: 2
Heating: Central
Home Style: Modern
Lot Size: 1.38 Acres
Year Built: 1965
Amenities
SeparateFormalDiningRoom
HighCeilings
Intercom
UtilityRoom
Feature Descriptions
Accessibility: None
Appliances: Dishwasher, Disposal, GasRange, Oven, Refrigerator, Dryer, Washer
Association Amenities: Pool, PetRestrictions, Trash
Fireplace: LivingRoom
Flooring: Carpet
HOA Fee: 500/ Monthly
Other Equipment: Intercom
Parcel#: 2482006053
Parking: DoorMulti, Garage, Private
Parking Notes: DoorMulti, Garage, Private
Patio/Porch: Concrete, Covered
Pets Allowed: Yes
Pool: InGround, Association
Security: SmokeDetectors
Units: 36
Local Schools
School District: Burbank Unified
Listed By / Shown By
Listed By
Agency Name: Rodeo Realty
Agent Name: Vicki Watson
Agency Phone: 818-761-7222

Shown By
Agent Name: Jennifer Hamilton, DRE#01800791, Owner/Broker
Agent Phone: (805) 543-2172 ext. 30
Agency Title: Farrell Smyth, Inc.
Estimate Your Payment
Estimated Payment
$ 2,147.20 per month $1,898.41 Principal & Interest $0.00 Property Tax (data not provided by mls) $248.79 Homeowner's InsuranceChange Payment Information

Jennifer Hamilton, DRE#01800791, Owner/Broker
Office: (805) 543-2172 ext. 30
Email Me

Privacy Policy / DMCA Notice / ADA Accessibility


This site is hosted, designed and copyright
© 1994 - 2026 by
Delta Media Group, Inc. -- Patent Pending --
4301 W Sarah Street, Unit 19 | MLS# 26101783
This townhouse located at 4301 W Sarah Street, Unit 19, Burbank, CA 91505 is currently listed for sale with an asking price of $853,000. This property was built in 1965 and has 3 bedrooms and 3 full baths with 1508 sq. ft. W Sarah Street, Unit 19 is located within the Burbank Unified school district. Search Burbank real estate on jenniferhamilton.farrellsmyth.com today.