
Jennifer Hamilton, DRE#01800791, Owner/Broker
REALTOR®, CRP, GRP, Director of Relocation
(805) 543-2172 ext. 30

BEDS3
BATHS2 full 1 partial
SQUARE FEET1,903
MLS#41147933
STATUSActive
PROPERTY TYPEResidential - Single Family
SUBDIVISIONLONE TREE ESTS
Listing Courtesy of:
Watermark Properties
Agency Phone: 510-738-0496
Associate Name: Kimmie James

Listing Shown by:
Farrell Smyth, Inc.
Associate Name: Jennifer Hamilton, DRE#01800791, Owner/Broker
Property Description
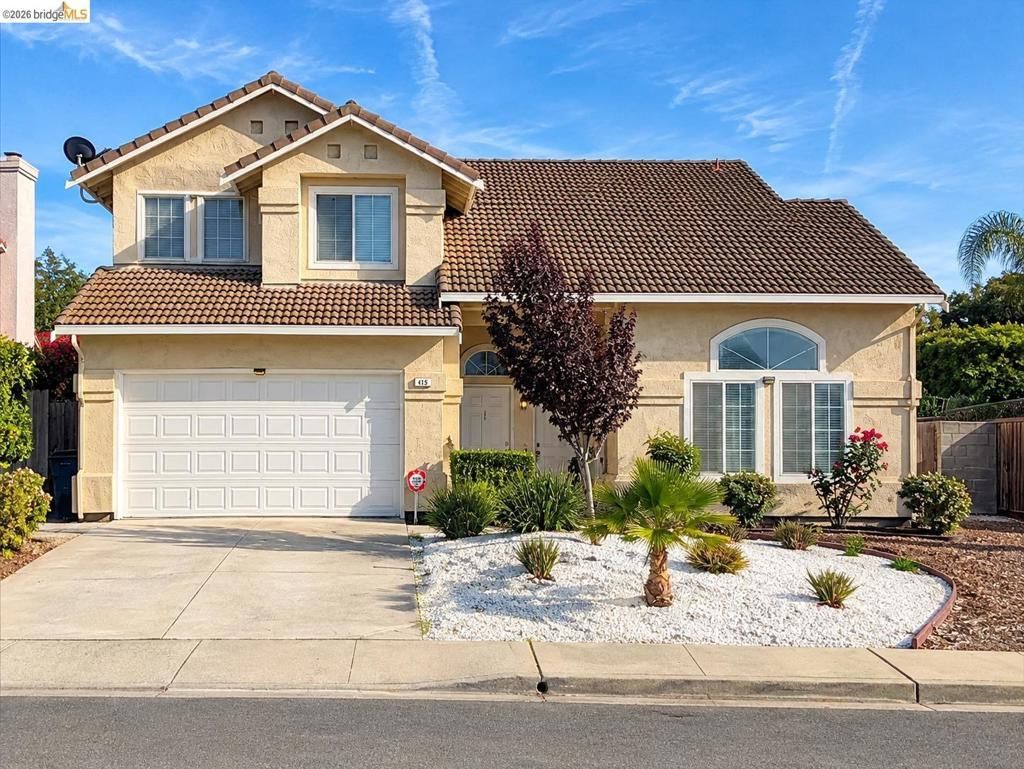
Welcome to a beautifully designed home featuring high ceilings that immediately creates a grand and spacious first impression. The high ceilings provide a stunning backdrop for contemporary fixtures and decor, creating a sophisticated yet comfortable living environment. Home has new upgrades. From complete back yard renovations creating a clean attractive outdoor space ideal for entertaining, relaxing and enjoying the home. Home has new interior paint, Updated bathroom fixtures, new attic insulation. This home is also equipped with solar; it is also sealed from bird nesting. No more guessing those sunny days. There is much more, come check out what this home has to offer with all its recent upgrades.
Property Features
Property Type: Residential - Single Family
Cooling: Central Air
Garage: 2 car attached
Home Style: Contemporary
Lot Size: 0.04 Acres
Stories: 2.0
Year Built: 1992
Feature Descriptions
Appliances: Dryer, Washer
Days on Site: 5
Exterior: Stucco
Fireplace: Wood Burning
Flooring: Carpet
Lot: Street Level
Parcel#: 0686210402
Parking: Garage
Parking Notes: Garage
Listed By / Shown By
Listed By
Agency Name: Watermark Properties
Agent Name: Kimmie James
Agency Phone: 510-738-0496

Shown By
Agent Name: Jennifer Hamilton, DRE#01800791, Owner/Broker
Agent Phone: (805) 543-2172 ext. 30
Agency Title: Farrell Smyth, Inc.
Estimate Your Payment
Estimated Payment
$ 1,636.20 per month $1,446.62 Principal & Interest $0.00 Property Tax (data not provided by mls) $189.58 Homeowner's InsuranceChange Payment Information

Jennifer Hamilton, DRE#01800791, Owner/Broker
Office: (805) 543-2172 ext. 30
Email Me

Privacy Policy / DMCA Notice / ADA Accessibility


This site is hosted, designed and copyright
© 1994 - 2026 by
Delta Media Group, Inc. -- Patent Pending --
428 Brookside Ct | MLS# 41147933
This single family home located at 428 Brookside Ct, Antioch, CA 94509 is currently listed for sale with an asking price of $650,000. This property was built in 1992 and has 3 bedrooms and 2 full and 1 partial baths with 1903 sq. ft. Brookside Ct is located in the LONE TREE ESTS subdivision. Search LONE TREE ESTS real estate on jenniferhamilton.farrellsmyth.com today.