
Jennifer Hamilton, DRE#01800791, Owner/Broker
REALTOR®, CRP, GRP, Director of Relocation
(805) 543-2172 ext. 30

BEDS2
BATHS1 full
SQUARE FEET923
MLS#SR26190495
STATUSActive
PROPERTY TYPEResidential - Single Family
SCHOOLEl Tejon Unified
Listing Courtesy of:
Frazier Mt.Real Estate
Agency Phone: 661-245-3755
Associate Name: Laura Raymond

Listing Shown by:
Farrell Smyth, Inc.
Associate Name: Jennifer Hamilton, DRE#01800791, Owner/Broker
Property Description
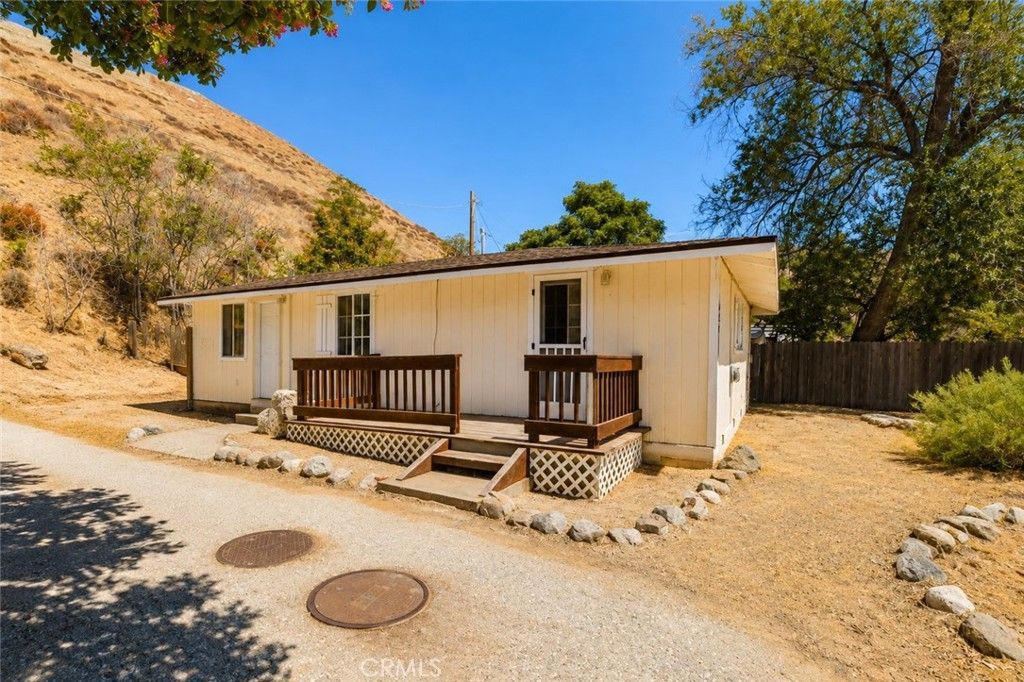
DARLING 2 BEDROOM 1 BATH SINGLE STORY HOME WITH AMAZING VIEWS!! Open floor plan with a spacious living room, high ceiling and large windows to let the light in. The kitchen has a breakfast bar, plenty of counter space and cabinetry. Just off the kitchen you will find a primary bedroom, a full bathroom, second bedroom and a laundry room. The front porch is a nice place to relax and take in the panoramic views. The long driveway allows for plenty of parking. Newer roof. Close freeway access for easy commuting, located in a quaint mountain community where you can enjoy a slower paced lifestyle and 4 seasons of beautiful nature! 35 minutes to Santa Clarita and Bakersfield, close to Tejon Outlets and The Hard Rock Casino. This would be a great starter home, retirement home or weekend getaway!
Property Features
Property Type: Residential - Single Family
Cooling: Wall/Window Unit(s)
Heating: Wall Furnace
Home Style: Cottage
Lot Size: 0.12 Acres
Roof Type: Composition
Stories: 1.0
Year Built: 1932
Amenities
Breakfast Bar
Ceiling Fan(s)
Tile Counters
Track Lighting
Feature Descriptions
Appliances: Dishwasher, Gas Oven, Dryer, Washer
Community Features: Biking, Hiking, Hunting, Mountainous, Near National Forest, Rural
Days on Site: 7
Fencing: Wood
Fireplace: None
Flooring: Carpet, Tile, Wood
Laundry: Inside
Lot: 0-1 Unit/Acre
Parcel#: 25522405005
Patio/Porch: Front Porch
Sewer: Septic Tank
Spa: None
Special View Info: Hills, Mountain(s), Neighborhood, Panoramic
Units: 1
Utilities: Electricity Connected, Natural Gas Connected, Water Connected
Water: Public
Local Schools
School District: El Tejon Unified
Listed By / Shown By
Listed By
Agency Name: Frazier Mt.Real Estate
Agent Name: Laura Raymond
Agency Phone: 661-245-3755

Shown By
Agent Name: Jennifer Hamilton, DRE#01800791, Owner/Broker
Agent Phone: (805) 543-2172 ext. 30
Agency Title: Farrell Smyth, Inc.
Estimate Your Payment
Estimated Payment
$ 677.14 per month $598.68 Principal & Interest $0.00 Property Tax (data not provided by mls) $78.46 Homeowner's InsuranceChange Payment Information

Jennifer Hamilton, DRE#01800791, Owner/Broker
Office: (805) 543-2172 ext. 30
Email Me

Privacy Policy / DMCA Notice / ADA Accessibility


This site is hosted, designed and copyright
© 1994 - 2026 by
Delta Media Group, Inc. -- Patent Pending --
425 North | MLS# SR26190495
This single family home located at 425 North, Lebec, CA 93243 is currently listed for sale with an asking price of $269,000. This property was built in 1932 and has 2 bedrooms and 1 full baths with 923 sq. ft. North is located within the El Tejon Unified school district. Search Lebec real estate on jenniferhamilton.farrellsmyth.com today.