
Jennifer Hamilton, DRE#01800791, Owner/Broker
REALTOR®, CRP, GRP, Director of Relocation
(805) 543-2172 ext. 30

BEDS4
BATHS2 full
SQUARE FEET1,968
MLS#V1-37286
STATUSActive
PROPERTY TYPEResidential - Single Family
Listing Courtesy of:
MAS UNO REALTY
Agency Phone: (805) 983-7030
Associate Name: Graciela Figueroa

Listing Shown by:
Farrell Smyth, Inc.
Associate Name: Jennifer Hamilton, DRE#01800791, Owner/Broker
Property Description
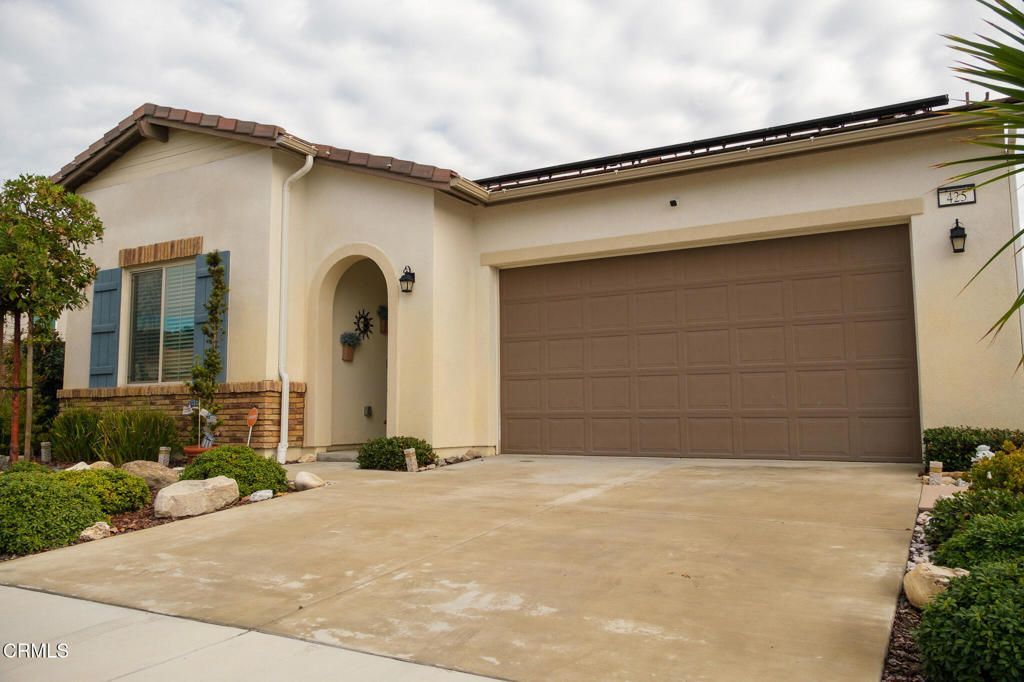
THIS STUNNING PROPERTY BOASTS: PREMIUM LOT IN A DESIRABLE NEIGHBORHOODSPACIOUS INTERIOR WITH PLENTY OF NATURAL LIGHT AND HIGH CEILINGSCENTRAL AIR AND HEAT FOR ULTIMATE COMFORT. BEAUTIFUL MAINTAINED HOME WITH GROOMED GARDEN.PERFECT BLEND OF STYLE AND FUNCTIONALITYOPEN FLOOR PLAN IDEAL FOR ENTERTAINING QUIET AND PEACEFUL SURROUNDINGS.COMMUNITY AMENITIES:TOT LOTS FOR KIDS TO PLAYOFF-LEASH DOG PARK FOR FURRY FRIENDS,HIKING TRAILS,CLUBHOUSE WITH KITCHEN FOR EVENTSPOOL FOR RELAXATION SOCCER FIELD FOR SPORT ENTHUSIASTS AND MUCH MOREHOME COMPLETED IN JULY OF 2021TANKLESS WATER HEATERSEPARATE LAUNDRY ROOM WITH STORAGEINSULATED INTERIOR WALLSUPGRADED ARLINGTON HOME IN THE BEECHTREE NEIGHBORHOOD OF HARVEST AT LIMONEIRA COMMUNITYPROPERTY SOLD AS IS MOVE IN READY CONDITION
Property Features
Property Type: Residential - Single Family
Garage: 2 car attached
Heating: Solar
Lot Size: 0.11 Acres
Stories: 1.0
Year Built: 2021
Amenities
Breakfast Bar
High Ceilings
Open Floorplan
Stone Counters
All Bedrooms Down
Feature Descriptions
Appliances: Dishwasher
Association Amenities: Clubhouse, Outdoor Cooking Area, Picnic Area, Playground, Pool, Trail(s)
Community Features: Biking, Curbs, Dog Park, Hiking, Park, Street Lights, Sidewalks
Days on Site: 20
Exclusions: ALL FURNITURE AVAILABLE FOR SALE OUTSIDE OF ESCROW
Fireplace: None
Flooring: Tile
HOA Fee: 250/ Monthly
Laundry: Laundry Room
Parcel#: 1070320695
Parking: Door-Single, Driveway, Garage, Garage Door Opener
Parking Notes: Door-Single, Driveway, Garage, Garage Door Opener
Pool: None, Association
Sewer: Public Sewer
Spa: None
Water: Public
Listed By / Shown By
Listed By
Agency Name: MAS UNO REALTY
Agent Name: Graciela Figueroa
Agency Phone: (805) 983-7030

Shown By
Agent Name: Jennifer Hamilton, DRE#01800791, Owner/Broker
Agent Phone: (805) 543-2172 ext. 30
Agency Title: Farrell Smyth, Inc.
Estimate Your Payment
Estimated Payment
$ 2,084.27 per month $1,842.77 Principal & Interest $0.00 Property Tax (data not provided by mls) $241.50 Homeowner's InsuranceChange Payment Information

Jennifer Hamilton, DRE#01800791, Owner/Broker
Office: (805) 543-2172 ext. 30
Email Me

Privacy Policy / DMCA Notice / ADA Accessibility


This site is hosted, designed and copyright
© 1994 - 2026 by
Delta Media Group, Inc. -- Patent Pending --
425 Eureka Drive | MLS# V1-37286
This single family home located at 425 Eureka Drive, Santa Paula, CA 93060 is currently listed for sale with an asking price of $828,000. This property was built in 2021 and has 4 bedrooms and 2 full baths with 1968 sq. ft. Search Santa Paula real estate on jenniferhamilton.farrellsmyth.com today.