
Jennifer Hamilton, DRE#01800791, Owner/Broker
REALTOR®, CRP, GRP, Director of Relocation
(805) 543-2172 ext. 30

BEDS3
BATHS2 full
SQUARE FEET1,352
MLS#ML82060619
STATUSActive
PROPERTY TYPEResidential - Single Family
SCHOOLOther
Listing Courtesy of:
Anderson Christie, Inc.
Agency Phone: 831-515-8421
Associate Name: Marvin Christie

Listing Shown by:
Farrell Smyth, Inc.
Associate Name: Jennifer Hamilton, DRE#01800791, Owner/Broker
Property Description
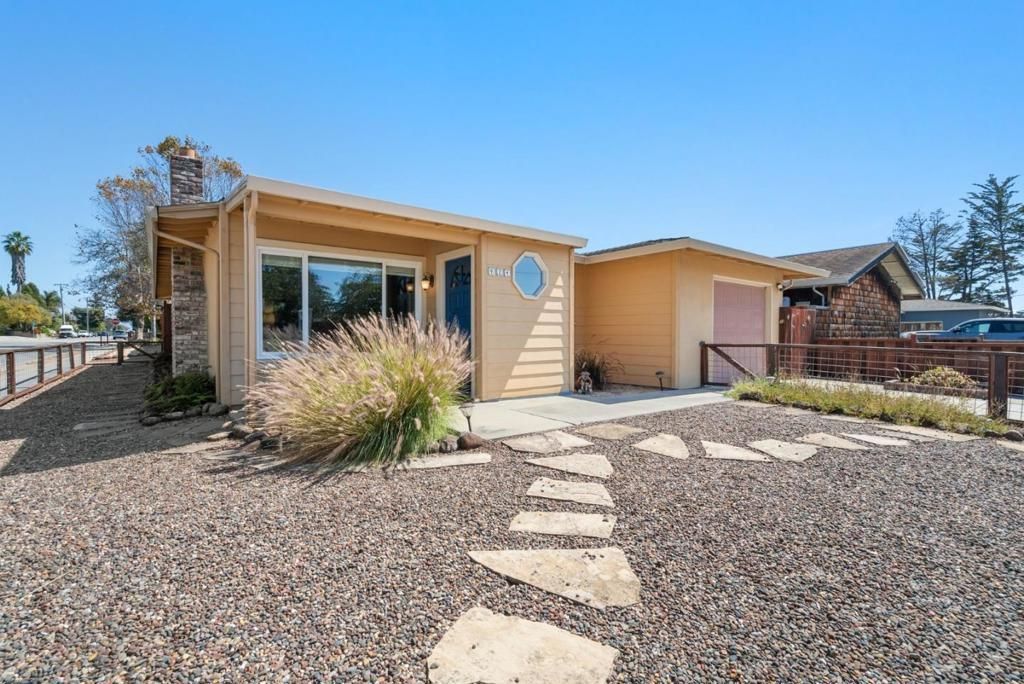
Fantastic opportunity in the highly desirable Westside of Santa Cruz! Situated on a spacious corner lot, this 3-bedroom, 2-bath home offers an exceptional combination of location, outdoor space, and potential. Inside, the home features an open living room, spacious bedrooms, and a comfortable, functional floor plan. The generous lot and desirable corner setting provide a wealth of exciting possibilities, with ample space for entertaining, gardening, play, or simply enjoying the Santa Cruz lifestyle, along with potential for future expansion or an ADU. Ideally located near the beach, West Cliff Drive, popular surf spots, neighborhood parks, shopping, dining, and all that the Westside has to offer. Whether you're looking for a primary residence, weekend retreat, or a property with room to make your own, 424 Liberty Street is a rare opportunity in one of Santa Cruz's most sought-after neighborhoods.
Property Features
Property Type: Residential - Single Family
Cooling: None
Garage: 2 car attached
Heating: Baseboard, WallFurnace
Lot Size: 0.16 Acres
Roof Type: Composition, Shingle
Stories: 1.0
Year Built: 1971
Feature Descriptions
Appliances: Dishwasher, GasOven, Refrigerator
Days on Site: 1
Fireplace: LivingRoom
Flooring: Wood
Laundry: InGarage
Parcel#: 00424612000
Sewer: PublicSewer
Water: Public
Local Schools
School District: Other
Listed By / Shown By
Listed By
Agency Name: Anderson Christie, Inc.
Agent Name: Marvin Christie
Agency Phone: 831-515-8421

Shown By
Agent Name: Jennifer Hamilton, DRE#01800791, Owner/Broker
Agent Phone: (805) 543-2172 ext. 30
Agency Title: Farrell Smyth, Inc.
Estimate Your Payment
Estimated Payment
$ 4,528.50 per month $4,003.79 Principal & Interest $0.00 Property Tax (data not provided by mls) $524.71 Homeowner's InsuranceChange Payment Information

Jennifer Hamilton, DRE#01800791, Owner/Broker
Office: (805) 543-2172 ext. 30
Email Me

Privacy Policy / DMCA Notice / ADA Accessibility


This site is hosted, designed and copyright
© 1994 - 2026 by
Delta Media Group, Inc. -- Patent Pending --
424 Liberty Street | MLS# ML82060619
This single family home located at 424 Liberty Street, Santa Cruz, CA 95060 is currently listed for sale with an asking price of $1,799,000. This property was built in 1971 and has 3 bedrooms and 2 full baths with 1352 sq. ft. Liberty Street is located within the Other school district. Search Santa Cruz real estate on jenniferhamilton.farrellsmyth.com today.