
Jennifer Hamilton, DRE#01800791, Owner/Broker
REALTOR®, CRP, GRP, Director of Relocation
(805) 543-2172 ext. 30

BEDS3
BATHS2 full 1 partial
SQUARE FEET1,365
MLS#41147469
STATUSActive
PROPERTY TYPEResidential - Single Family
Listing Courtesy of:
Red Lime Real Estate
Agency Phone: 925-271-5692
Associate Name: Douglas Pankey

Listing Shown by:
Farrell Smyth, Inc.
Associate Name: Jennifer Hamilton, DRE#01800791, Owner/Broker
Property Description
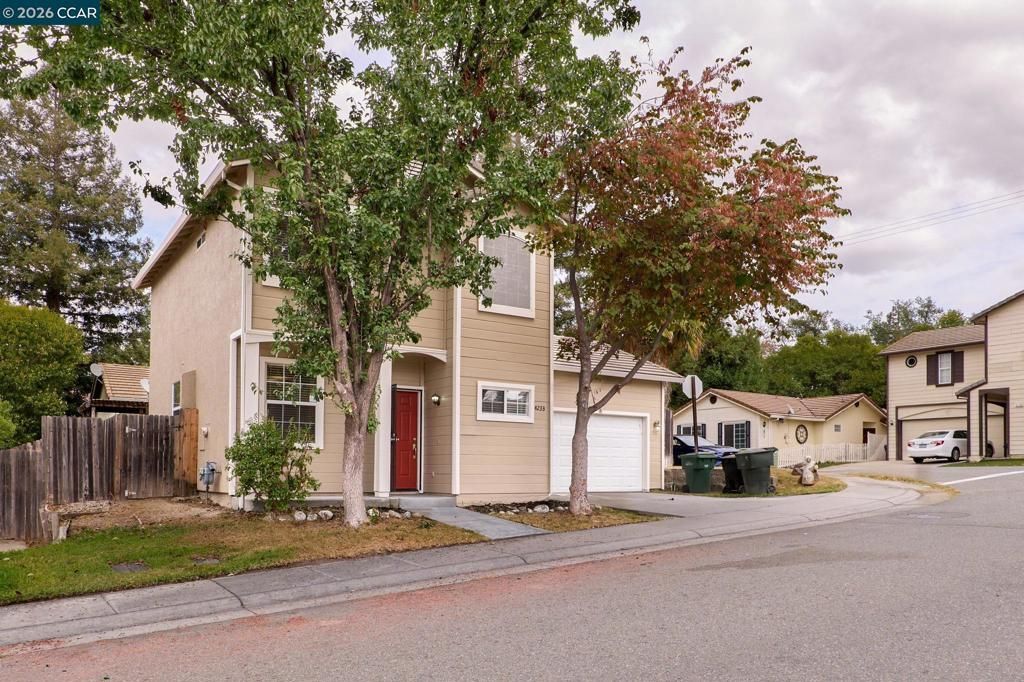
Absolutely Stunning! Welcome to 4233 Shandwick Drive, Antelope. This TURN KEY UPDATED 3 Bedroom, 2.5 Bath Deer Park Charmer is ready for immediate move-in! This home features updated kitchen with modern stainless steel appliances, beautiful oak cabinets, new tile counters and more! Home also features updated bathrooms, tile floors, fresh paint, new carpet, newer furnace and A/C dual pane windows, central heat 2 faux blinds, a cozy fireplace and more! You will also appreciate the backyard complete with your own personal built-in swimming pool, just perfect for those family gatherings, BBQs and making memories! SELLER INSPECTIONS INCLUDE CLEAR PEST, ROOF WITH WARRANTY AND GENERAL HOME HAVE BEEN COMPLETED! Better hurry and get your offer in quickly as this one is sure to go fast
Property Features
Property Type: Residential - Single Family
Cooling: Central Air
Garage: 2 car attached
Heating: Forced Air
Home Style: Traditional
Lot Size: 0.07 Acres
Roof Type: Tile
Stories: 2.0
Year Built: 1997
Feature Descriptions
Accessibility: None
Appliances: Gas Water Heater
Days on Site: 9
Exterior: Wood Siding
Fireplace: Family Room
Flooring: Carpet, Laminate, Tile
Lot: Back Yard, Street Level
Parcel#: 2031680055000
Parking: Garage
Parking Notes: Garage
Patio/Porch: Patio
Pool: In Ground
Listed By / Shown By
Listed By
Agency Name: Red Lime Real Estate
Agent Name: Douglas Pankey
Agency Phone: 925-271-5692

Shown By
Agent Name: Jennifer Hamilton, DRE#01800791, Owner/Broker
Agent Phone: (805) 543-2172 ext. 30
Agency Title: Farrell Smyth, Inc.
Estimate Your Payment
Estimated Payment
$ 1,132.63 per month $1,001.39 Principal & Interest $0.00 Property Tax (data not provided by mls) $131.24 Homeowner's InsuranceChange Payment Information

Jennifer Hamilton, DRE#01800791, Owner/Broker
Office: (805) 543-2172 ext. 30
Email Me

Privacy Policy / DMCA Notice / ADA Accessibility


This site is hosted, designed and copyright
© 1994 - 2026 by
Delta Media Group, Inc. -- Patent Pending --
4233 Shandwick Dr | MLS# 41147469
This single family home located at 4233 Shandwick Dr, Antelope, CA 95843 is currently listed for sale with an asking price of $449,950. This property was built in 1997 and has 3 bedrooms and 2 full and 1 partial baths with 1365 sq. ft. Search Antelope real estate on jenniferhamilton.farrellsmyth.com today.