
Jennifer Hamilton, DRE#01800791, Owner/Broker
REALTOR®, CRP, GRP, Director of Relocation
(805) 543-2172 ext. 30

BEDS3
BATHS1 full
SQUARE FEET1,250
MLS#26859647
STATUSActive
PROPERTY TYPERental - Single Family
Listing Courtesy of:
TRG Real Estate Co., Inc.
Agency Phone: 323-213-9721
Associate Name: Jesse Leigh

Listing Shown by:
Farrell Smyth, Inc.
Associate Name: Jennifer Hamilton, DRE#01800791, Owner/Broker
Property Description
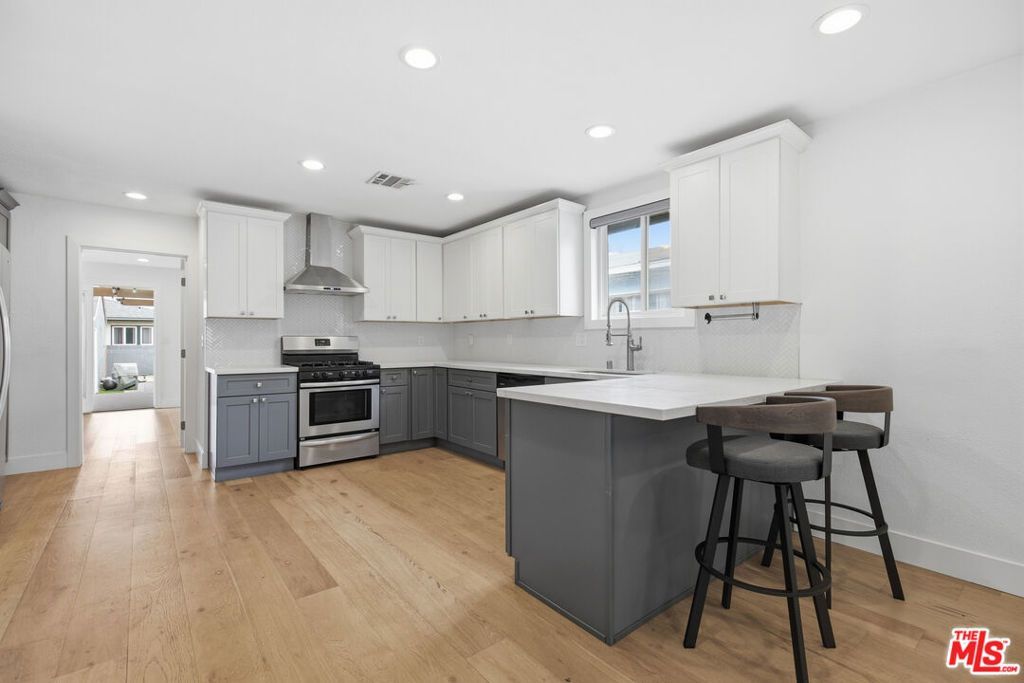
Welcome to 4221 W. 166th St., a beautifully updated 3 bedroom, 2 bathroom home in a convenient Lawndale location with easy access to major freeways, Alondra Golf Course, shopping, dining, and South Bay beaches. Inside, you'll find a bright, open floor plan featuring a massive living room that flows seamlessly into the dining area and remodeled kitchen, complete with quartz countertops, shaker style cabinetry, stainless steel appliances, and a large dining peninsula with bar seating. Recessed lighting and oak toned flooring run throughout the home. The spacious primary suite features an en suite bathroom with dual vanities and a large walk in shower. Two additional bedrooms provide flexibility for guests, a home office, or a growing household. The private backyard is designed for entertaining, featuring a spacious deck, cozy fire pit, and multiple seating areas, making it the perfect space to relax or host family and friends. *Garage Off Limits*
Property Features
Property Type: Rental - Single Family
Cooling: CentralAir
Heating: Central
Home Style: SeeRemarks
Lot Size: 0.12 Acres
Stories: 1.0
Year Built: 1952
Amenities
OpenFloorplan
FirePit
Feature Descriptions
Appliances: ConvectionOven, Dishwasher, GasCooktop, GasOven, Oven, Range, Refrigerator, RangeHood
Days on Site: 2
Fencimg: WroughtIron
Fireplace: Decorative, Outside
Flooring: Wood
Laundry: Inside
Lot Dimensions: 40x132
Parcel#: 4075008027
Parking: Concrete, Driveway, Garage, OneSpace, OnStreet, Tandem, Uncovered
Parking Notes: Concrete, Driveway, Garage, OneSpace, OnStreet, Tandem,
Patio/Porch: Deck, Enclosed, Stone
Pets Allowed: No
Listed By / Shown By
Listed By
Agency Name: TRG Real Estate Co., Inc.
Agent Name: Jesse Leigh
Agency Phone: 323-213-9721

Shown By
Agent Name: Jennifer Hamilton, DRE#01800791, Owner/Broker
Agent Phone: (805) 543-2172 ext. 30
Agency Title: Farrell Smyth, Inc.

Jennifer Hamilton, DRE#01800791, Owner/Broker
Office: (805) 543-2172 ext. 30
Email Me

Privacy Policy / DMCA Notice / ADA Accessibility


This site is hosted, designed and copyright
© 1994 - 2026 by
Delta Media Group, Inc. -- Patent Pending --
4221 W 166th Street | MLS# 26859647
This property located at 4221 W 166th Street, Lawndale, CA 90260 is currently listed for rent with an asking price of $5,800 / Monthly. Search Lawndale real estate on jenniferhamilton.farrellsmyth.com today.