
Jennifer Hamilton, DRE#01800791, Owner/Broker
REALTOR®, CRP, GRP, Director of Relocation
(805) 543-2172 ext. 30

BEDS5
BATHS3 full
SQUARE FEET2,284
MLS#SB26129411
STATUSActive
PROPERTY TYPEResidential - Single Family
SCHOOLEl Segundo Unified
Listing Courtesy of:
Beach City Brokers
Agency Phone: 310-543-3536
Associate Name: Lynn O'Neil

Listing Shown by:
Farrell Smyth, Inc.
Associate Name: Jennifer Hamilton, DRE#01800791, Owner/Broker
Property Description
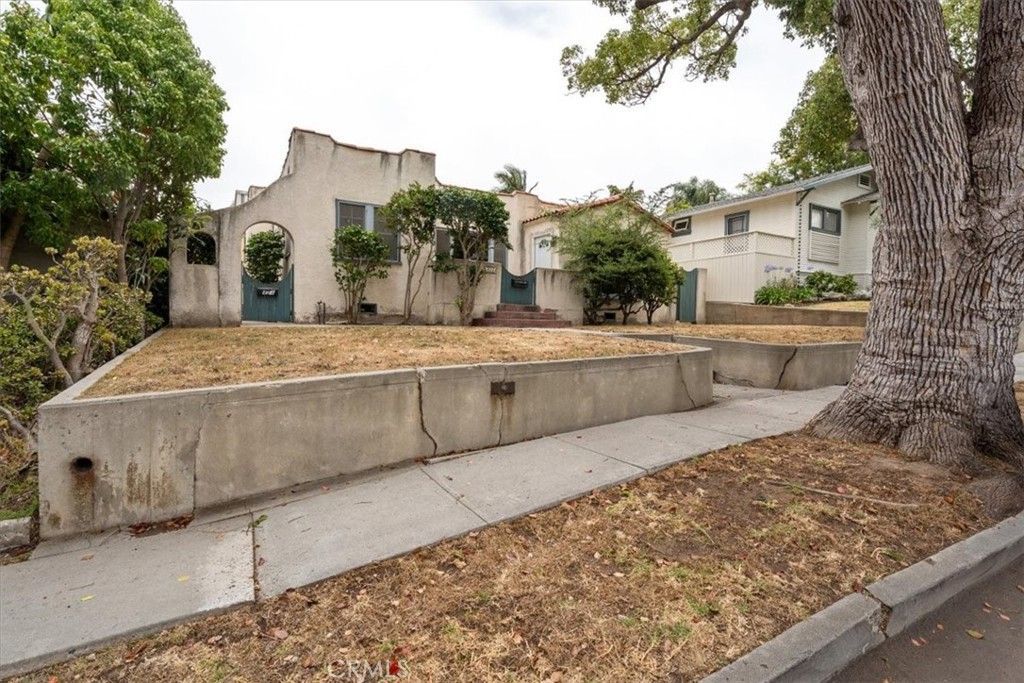
Opportunity abounds with this classic El Segundo Spanish-style property. Huge 50 x 168 Lot/8365 sq. ft. lot. Excellent south west corner of town, walking distance to all schools, park, Library, beach and vibrant downtown restaurants. Front house is an old Spanish- style with 3 bedrooms, 1 1/2 baths, dining room, breakfast nook, coved ceilings, hdwd. floors. (not livable in its current condition). Rear house is a 2 bedroom, 2 bath, 1,000 sq. ft. w/ full kitchen and built in 1988. There are two 2-car garages on alley. This is a perfect opportunity for end-user to build dream home and have a rear house to offset mortgage, extended family, or add an ADU.
Property Features
Property Type: Residential - Single Family
Cooling: None
Garage: 4
Heating: Floor Furnace
Home Style: Spanish
Lot Size: 0.19 Acres
Stories: 1.0
Year Built: 1926
Amenities
Breakfast Area
All Bedrooms Down
Feature Descriptions
Community Features: Storm Drain(s), Street Lights, Suburban, Sidewalks, Park
Days on Site: 29
Fireplace: Living Room
Flooring: Wood
Laundry: Laundry Room
Lot: Back Yard, Front Yard, Level, Near Park, Street Level
Parcel#: 4136002007
Parking: Garage Faces Rear
Parking Notes: Garage Faces Rear
Sewer: Public Sewer
Spa: None
Units: 1
Utilities: Cable Available, Electricity Connected, Natural Gas Available, Phone Available, Sewer Connected, Water Connected
Water: Public
Local Schools
High School: El Segundo
Middle School: El Segundo
Elementary School: Richmond
School District: El Segundo Unified
Listed By / Shown By
Listed By
Agency Name: Beach City Brokers
Agent Name: Lynn O'Neil
Agency Phone: 310-543-3536

Shown By
Agent Name: Jennifer Hamilton, DRE#01800791, Owner/Broker
Agent Phone: (805) 543-2172 ext. 30
Agency Title: Farrell Smyth, Inc.
Estimate Your Payment
Estimated Payment
$ 4,782.49 per month $4,228.35 Principal & Interest $0.00 Property Tax (data not provided by mls) $554.14 Homeowner's InsuranceChange Payment Information

Jennifer Hamilton, DRE#01800791, Owner/Broker
Office: (805) 543-2172 ext. 30
Email Me

Privacy Policy / DMCA Notice / ADA Accessibility


This site is hosted, designed and copyright
© 1994 - 2026 by
Delta Media Group, Inc. -- Patent Pending --
422 W Palm Avenue | MLS# SB26129411
This single family home located at 422 W Palm Avenue, El Segundo, CA 90245 is currently listed for sale with an asking price of $1,899,900. This property was built in 1926 and has 5 bedrooms and 3 full baths with 2284 sq. ft. W Palm Avenue is located within the El Segundo Unified school district. Search El Segundo real estate on jenniferhamilton.farrellsmyth.com today.