
Jennifer Hamilton, DRE#01800791, Owner/Broker
REALTOR®, CRP, GRP, Director of Relocation
(805) 543-2172 ext. 30

BEDS3
BATHS2 full 1 partial
SQUARE FEET1,628
MLS#41147800
STATUSActive
PROPERTY TYPEResidential - Townhouse
SUBDIVISIONHILLTOP
SCHOOLWest Contra Costa
Listing Courtesy of:
Bay Realty Group
Agency Phone: 408-623-1168
Associate Name: Benson Tong Lin

Listing Shown by:
Farrell Smyth, Inc.
Associate Name: Jennifer Hamilton, DRE#01800791, Owner/Broker
Property Description
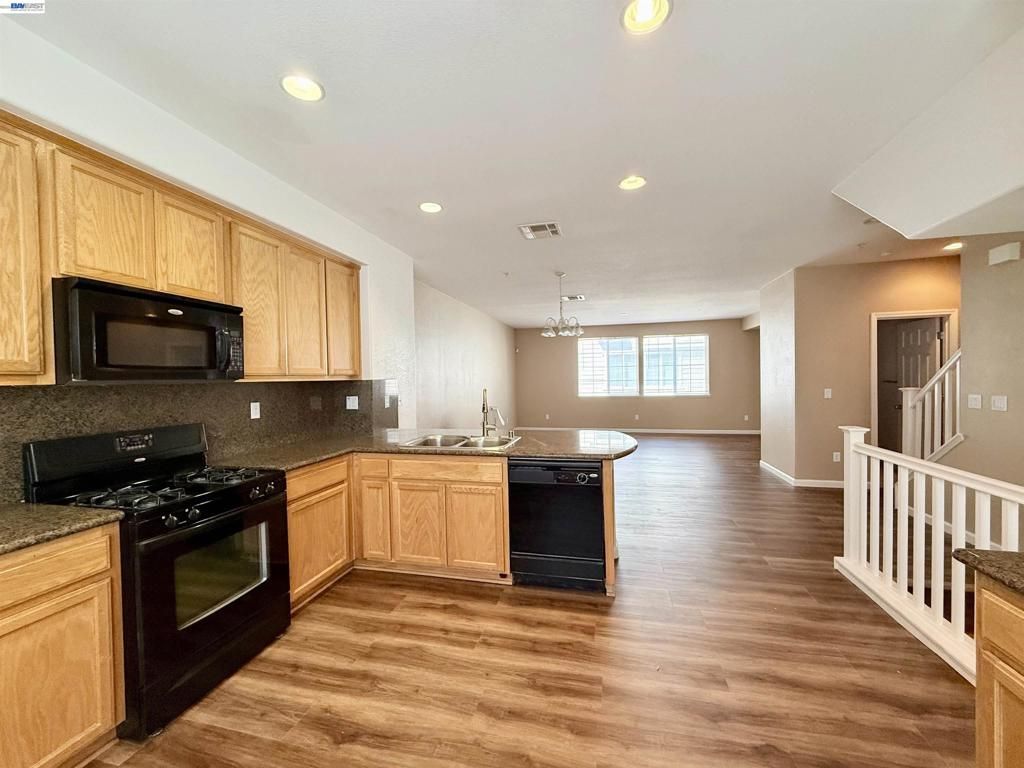
Spacious 3-bedroom, 2.5-bath townhouse, nestled in Richmond Hilltop District. The upper level features a spacious primary bedroom suite along with two additional bedrooms and a full bathroom. The main level offers an open-concept kitchen with abundant counter space, ample cabinetry, and a breakfast nook for casual dining. The kitchen flows seamlessly into the family room, creating the perfect space for everyday living and entertaining. This unique floor plan includes an additional space in the interior garage, ideal for a home gym, workshop, office, or extra storage. The home is conveniently located near shopping plazas, Making Waves Academy (a tuition-free public charter school), and offers easy access to I-80 for San Francisco and Berkeley, I-580 for Marin County, as well as a short drive to BART and the ferry, making commuting a breeze.
Property Features
Property Type: Residential - Townhouse
Garage: 2 car attached
Heating: Natural Gas
Home Style: Traditional
Lot Size: 0.03 Acres
Roof Type: Shingle
Stories: 2.0
Year Built: 2005
Amenities
Breakfast Bar
Breakfast Area
Eat-in Kitchen
Feature Descriptions
Appliances: Gas Water Heater
Association Amenities: Clubhouse, Playground
Days on Site: 6
Exterior: Vinyl Siding
Fireplace: None
Flooring: Carpet, Laminate, Tile
HOA Fee: 190/ Monthly
Lot: Street Level
Parcel#: 4056900881
Parking: Garage, Garage Door Opener
Parking Notes: Garage, Garage Door Opener
Patio/Porch: Patio
Local Schools
School District: West Contra Costa
Listed By / Shown By
Listed By
Agency Name: Bay Realty Group
Agent Name: Benson Tong Lin
Agency Phone: 408-623-1168

Shown By
Agent Name: Jennifer Hamilton, DRE#01800791, Owner/Broker
Agent Phone: (805) 543-2172 ext. 30
Agency Title: Farrell Smyth, Inc.
Estimate Your Payment
Estimated Payment
$ 1,480.13 per month $1,308.63 Principal & Interest $0.00 Property Tax (data not provided by mls) $171.50 Homeowner's InsuranceChange Payment Information

Jennifer Hamilton, DRE#01800791, Owner/Broker
Office: (805) 543-2172 ext. 30
Email Me

Privacy Policy / DMCA Notice / ADA Accessibility


This site is hosted, designed and copyright
© 1994 - 2026 by
Delta Media Group, Inc. -- Patent Pending --
420 Summer Ln | MLS# 41147800
This townhouse located at 420 Summer Ln, Richmond, CA 94806 is currently listed for sale with an asking price of $588,000. This property was built in 2005 and has 3 bedrooms and 2 full and 1 partial baths with 1628 sq. ft. Summer Ln is located in the HILLTOP subdivision within the West Contra Costa school district. Search HILLTOP real estate on jenniferhamilton.farrellsmyth.com today.