
Jennifer Hamilton, DRE#01800791, Owner/Broker
REALTOR®, CRP, GRP, Director of Relocation
(805) 543-2172 ext. 30

BEDS3
BATHS1 full
SQUARE FEET1,222
MLS#SN26195710
STATUSActiveUnderContract
PROPERTY TYPEResidential - Single Family
SCHOOLPleasant Valley
Listing Courtesy of:
Keller Williams Realty Chico Area
Agency Phone: 530-809-3700
Associate Name: Kylee Garrettson

Listing Shown by:
Farrell Smyth, Inc.
Associate Name: Jennifer Hamilton, DRE#01800791, Owner/Broker
Property Description
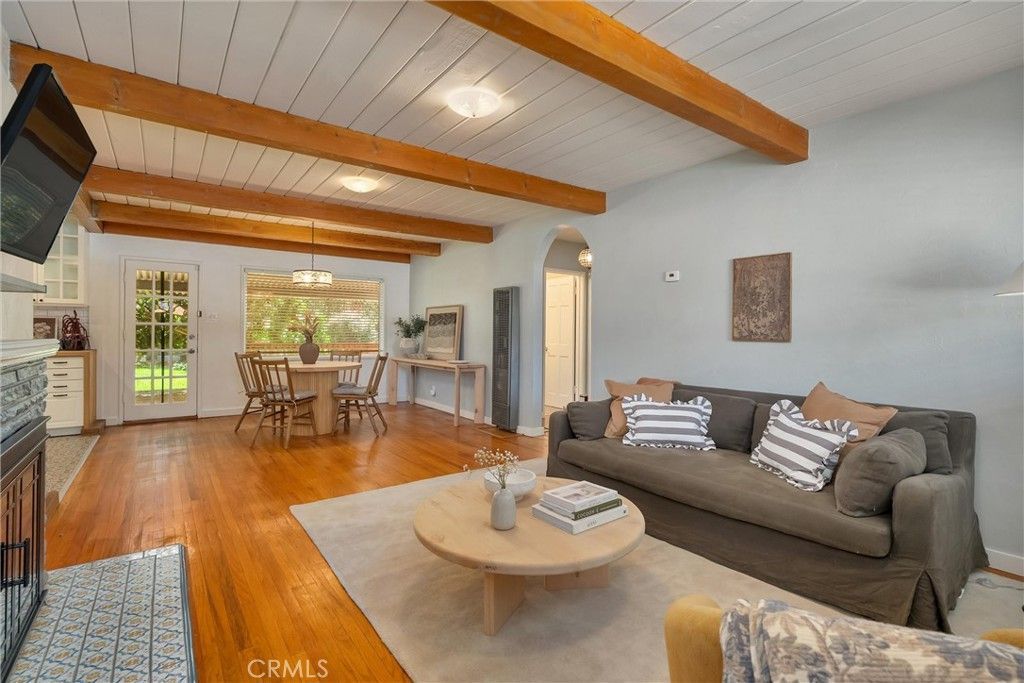
Welcome to 42 Oak Drive, a charming home with an incredible outdoor lifestyle. Set on a large 9,148 sq. ft. lot on a quiet U-shaped street with no through traffic, perfect for walks with the family, this property offers a beautiful front lawn, mature shade trees, and a backyard that feels like your own private retreat. The backyard is filled with established fruit trees including lemon, pomegranate, cherry, peach, persimmon, fig, and blood orange. The blood orange tree can produce 200+ oranges per year, while the pomegranate tree produces approximately 20–25 lbs. annually. There’s also a mud kitchen, a two-year-old chicken coop with room for up to 14 chickens, a large grassy play area, garden space, and a covered rear porch perfect for relaxing or entertaining. Inside, enjoy original hardwood floors, a remodeled kitchen, updated bathroom with clawfoot tub, and a spacious walk-in pantry/laundry area. A truly special property inside and out.
Property Features
Property Type: Residential - Single Family
Cooling: WallWindowUnits
Heating: WallFurnace
Lot Size: 0.21 Acres
Stories: 1.0
Year Built: 1951
Amenities
AllBedroomsDown
WalkInClosets
Feature Descriptions
Appliances: Dryer, Washer
Community Features: Suburban
Days on Site: 8
Fireplace: LivingRoom
Flooring: Wood
Laundry: Inside, LaundryRoom
Lot: ZeroToOneUnitAcre, BackYard, SprinklersInRear, SprinklersInFront, SprinklerSystem
Parcel#: 006081012000
Parking: Driveway
Parking Notes: Driveway
Patio/Porch: RearPorch, Wood
Sewer: PublicSewer
Units: 1
Utilities: SewerConnected
Water: Public
Local Schools
School District: Pleasant Valley
Listed By / Shown By
Listed By
Agency Name: Keller Williams Realty Chico Area
Agent Name: Kylee Garrettson
Agency Phone: 530-809-3700

Shown By
Agent Name: Jennifer Hamilton, DRE#01800791, Owner/Broker
Agent Phone: (805) 543-2172 ext. 30
Agency Title: Farrell Smyth, Inc.
Estimate Your Payment
Estimated Payment
$ 903.69 per month $798.98 Principal & Interest $0.00 Property Tax (data not provided by mls) $104.71 Homeowner's InsuranceChange Payment Information

Jennifer Hamilton, DRE#01800791, Owner/Broker
Office: (805) 543-2172 ext. 30
Email Me

Privacy Policy / DMCA Notice / ADA Accessibility


This site is hosted, designed and copyright
© 1994 - 2026 by
Delta Media Group, Inc. -- Patent Pending --
42 Oak | MLS# SN26195710
This single family home located at 42 Oak, Chico, CA 95926 is currently listed for sale with an asking price of $359,000. This property was built in 1951 and has 3 bedrooms and 1 full baths with 1222 sq. ft. Oak is located within the Pleasant Valley school district. Search Chico real estate on jenniferhamilton.farrellsmyth.com today.