
Jennifer Hamilton, DRE#01800791, Owner/Broker
REALTOR®, CRP, GRP, Director of Relocation
(805) 543-2172 ext. 30

BEDS3
BATHS2 full 1 partial
SQUARE FEET1,814
MLS#V1-37105
STATUSActive
PROPERTY TYPEResidential - Single Family
SUBDIVISIONVillage at the Park - 5486
Listing Courtesy of:
M. Kotake Realty
Agency Phone: (805) 390-0999
Associate Name: Mark Kotake

Listing Shown by:
Farrell Smyth, Inc.
Associate Name: Jennifer Hamilton, DRE#01800791, Owner/Broker
Property Description
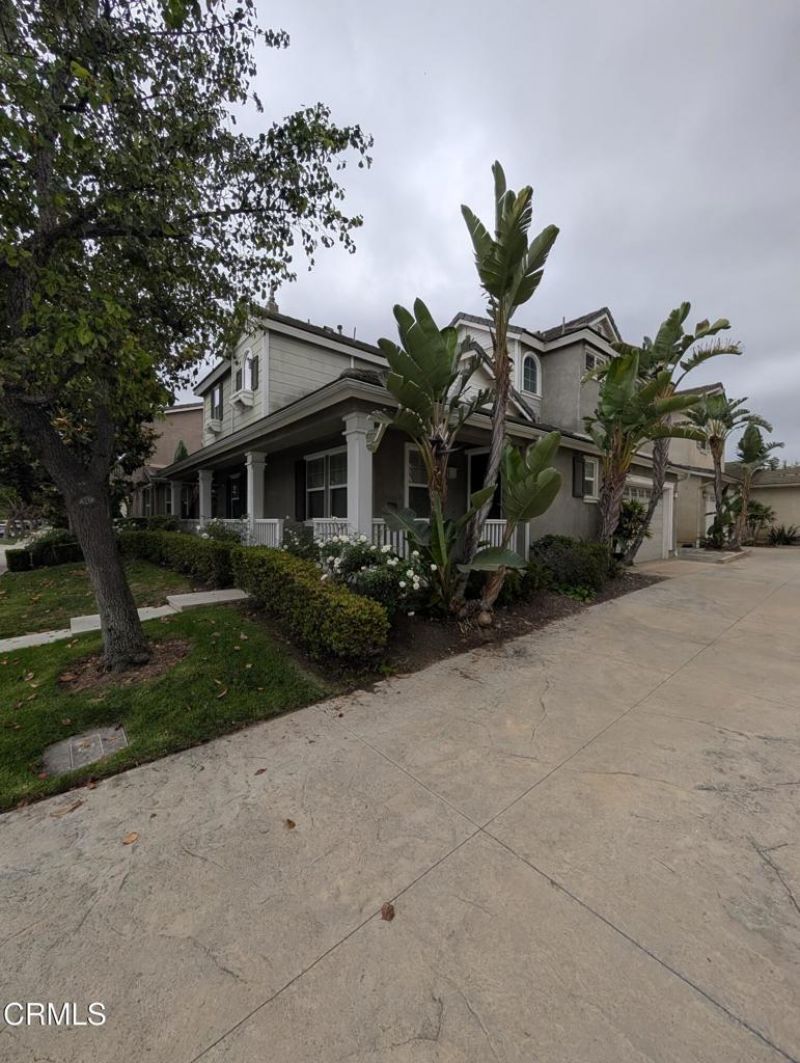
Stunning residence located in the highly desirable Village at the Park community. This move-in-ready home features an open-concept kitchen with new appliances, contemporary cabinetry, and updated countertops. The spacious layout includes 3 bedrooms and 2.5 baths, highlighted by a generous primary suite with a separate soaking tub and shower, dual sinks, and a walk-in closet. Upstairs offers a convenient laundry room and well-sized secondary bedrooms. Additional features include a 2-car garage with refrigerator and a private backyard perfect for BBQs, entertaining, or relaxing.
Property Features
Property Type: Residential - Single Family
Garage: 2 car attached
Home Style: Contemporary
Lot Size: 0.08 Acres
Stories: 2.0
Year Built: 2006
Amenities
Eat-in Kitchen
All Bedrooms Up
Feature Descriptions
Appliances: Dishwasher, Microwave, Refrigerator
Association Amenities: Clubhouse, Meeting/Banquet/Party Room, Recreation Room, Spa/Hot Tub
Community Features: Park
Days on Site: 136
Exterior: Stucco
Fencing: Brick
Fireplace: Family Room
Flooring: Carpet
HOA Fee: 316/ Monthly
Laundry: Laundry Room
Lot: Front Yard, Landscaped, Sprinklers None, Yard
Parcel#: 2290270285
Patio/Porch: None
Sewer: Public Sewer
Spa: None
Utilities: Cable Connected, Electricity Connected, Natural Gas Available, Sewer Connected, Water Available, Water Connected
Water: Public
Listed By / Shown By
Listed By
Agency Name: M. Kotake Realty
Agent Name: Mark Kotake
Agency Phone: (805) 390-0999

Shown By
Agent Name: Jennifer Hamilton, DRE#01800791, Owner/Broker
Agent Phone: (805) 543-2172 ext. 30
Agency Title: Farrell Smyth, Inc.
Estimate Your Payment
Estimated Payment
$ 2,149.72 per month $1,900.63 Principal & Interest $0.00 Property Tax (data not provided by mls) $249.08 Homeowner's InsuranceChange Payment Information

Jennifer Hamilton, DRE#01800791, Owner/Broker
Office: (805) 543-2172 ext. 30
Email Me

Privacy Policy / DMCA Notice / ADA Accessibility


This site is hosted, designed and copyright
© 1994 - 2026 by
Delta Media Group, Inc. -- Patent Pending --
417 Spring Park Road | MLS# V1-37105
This single family home located at 417 Spring Park Road, Camarillo, CA 93012 is currently listed for sale with an asking price of $854,000. This property was built in 2006 and has 3 bedrooms and 2 full and 1 partial baths with 1814 sq. ft. Spring Park Road is located in the Village at the Park - 5486 subdivision. Search Village At The Park - 5486 real estate on jenniferhamilton.farrellsmyth.com today.