
Jennifer Hamilton, DRE#01800791, Owner/Broker
REALTOR®, CRP, GRP, Director of Relocation
(805) 543-2172 ext. 30

BEDS2
BATHS2 full
SQUARE FEET1,392
MLS#219151880DA
STATUSActive
PROPERTY TYPEResidential - Condominium
SUBDIVISIONWoodhaven Country Cl
Listing Courtesy of:
Windermere Real Estate
Agency Phone: (760) 660-6444
Associate Name: Arvin Marchel

Listing Shown by:
Farrell Smyth, Inc.
Associate Name: Jennifer Hamilton, DRE#01800791, Owner/Broker
Property Description
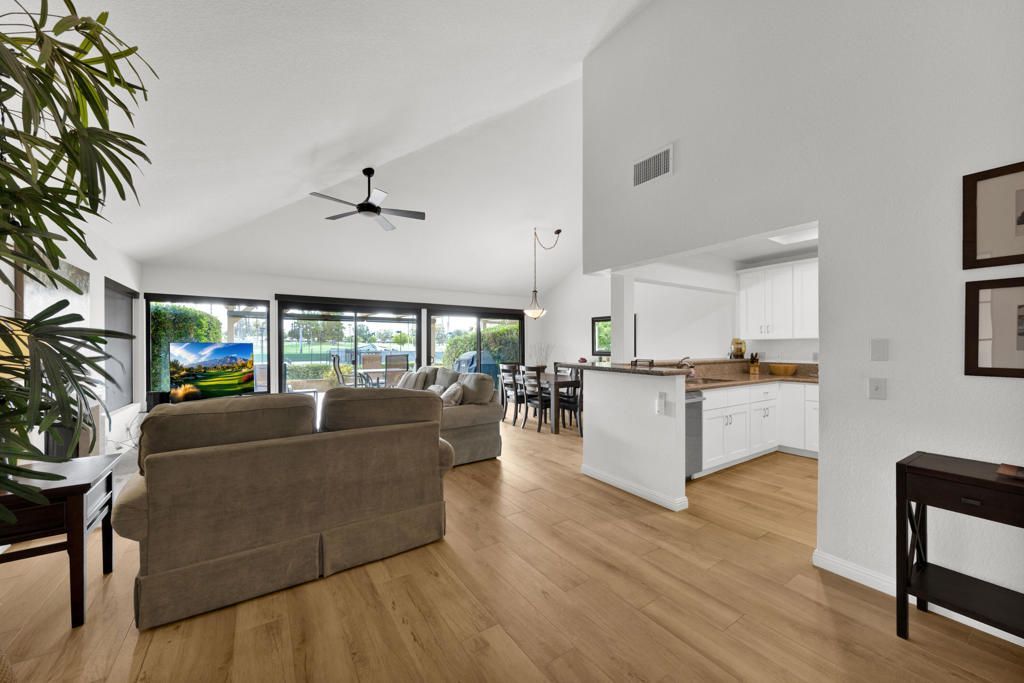
Fully remodeled, west facing, completely furnished, turnkey two-bedroom, two-bath condominium in the gated and guarded Woodhaven Country Club community. Ideally situated on the desirable inner row, this residence enjoys direct west-facing golf-course views of the 7th green, offering a beautiful setting for afternoon light, sunset skies, and relaxed outdoor entertaining. A cozy fireplace adds warmth and ambiance to the living space.Conveniently located near the clubhouse and tennis courts, this golf-course retreat is equally suited for full-time living, a seasonal escape, or an easy lock-and-leave getaway. Enjoy the relaxed Woodhaven lifestyle with open fairway views and resort-style amenities close at hand.Woodhaven Country Club features an 18-hole, par-70 golf course designed in a traditional links style, with wide fairways, firm turf, and varied bunkering. The club is open to the public and offers golf, tennis, membership opportunities, and events--all in a central Palm Desert location just minutes from Palm Springs and Coachella Valley shopping, dining, and entertainment.
Property Features
Property Type: Residential - Condominium
Cooling: Central Air, Gas
Garage: 2 car attached
Heating: Central, Forced Air, Fireplace(s), Natural Gas
Home Style: Traditional
Lot Size: 0.03 Acres
Roof Type: Slate
Stories: 1.0
Year Built: 1984
Amenities
Breakfast Bar
Coffered Ceiling(s)
Separate/Formal Dining Room
Furnished
Open Floorplan
Recessed Lighting
Bedroom on Main Level
Main Level Primary
Feature Descriptions
Appliances: Dishwasher, Electric Range, Disposal, Gas Water Heater, Microwave, Refrigerator, Water To Refrigerator
Association Amenities: Clubhouse, Controlled Access, Fitness Center, Golf Course, Maintenance Grounds, Meeting/Banquet/Party Room, Paddle Tennis, Pet Restrictions, Security, Tennis Court(s)
Community Features: Golf, Gated, Pool
Days on Site: 22
Door Features: Sliding Doors
Exterior: Stucco
Fencing: None
Fireplace: Gas, Great Room
Flooring: Tile
Furnished: Yes
HOA Fee: 795/ Monthly
Lot: Back Yard, Close to Clubhouse, Landscaped, On Golf Course, Planned Unit Development, Sprinkler System
Parcel#: 632102013
Parking: Driveway, Garage, Garage Door Opener
Parking Notes: Driveway, Garage, Garage Door Opener
Patio/Porch: Concrete, Covered
Pool: Community, Gunite, Electric Heat, In Ground
Security: Gated Community,24 Hour Security
Spa: Community, Gunite, Heated, In Ground
Special View Info: Golf Course, Mountain(s)
Swimming Pool: Yes
Units: 504
Utilities: Cable Available
Window: Double Pane Windows, Screens
Listed By / Shown By
Listed By
Agency Name: Windermere Real Estate
Agent Name: Arvin Marchel
Agency Phone: (760) 660-6444

Shown By
Agent Name: Jennifer Hamilton, DRE#01800791, Owner/Broker
Agent Phone: (805) 543-2172 ext. 30
Agency Title: Farrell Smyth, Inc.
Estimate Your Payment
Estimated Payment
$ 993.05 per month $877.99 Principal & Interest $0.00 Property Tax (data not provided by mls) $115.06 Homeowner's InsuranceChange Payment Information

Jennifer Hamilton, DRE#01800791, Owner/Broker
Office: (805) 543-2172 ext. 30
Email Me

Privacy Policy / DMCA Notice / ADA Accessibility


This site is hosted, designed and copyright
© 1994 - 2026 by
Delta Media Group, Inc. -- Patent Pending --
41683 Woodhaven Drive E | MLS# 219151880DA
This condo located at 41683 Woodhaven Drive E, Palm Desert, CA 92211 is currently listed for sale with an asking price of $394,500. This property was built in 1984 and has 2 bedrooms and 2 full baths with 1392 sq. ft. Woodhaven Drive E is located in the Woodhaven Country Cl subdivision. Search Woodhaven Country Cl real estate on jenniferhamilton.farrellsmyth.com today.