
Jennifer Hamilton, DRE#01800791, Owner/Broker
REALTOR®, CRP, GRP, Director of Relocation
(805) 543-2172 ext. 30

BEDS4
BATHS3 full
SQUARE FEET2,104
MLS#41146438
STATUSActive
PROPERTY TYPEResidential - Single Family
SUBDIVISIONNEW VALLEY HIGH
Listing Courtesy of:
Excel Realty
Agency Phone: 925-398-6808
Associate Name: Ronald Spitz

Listing Shown by:
Farrell Smyth, Inc.
Associate Name: Jennifer Hamilton, DRE#01800791, Owner/Broker
Property Description
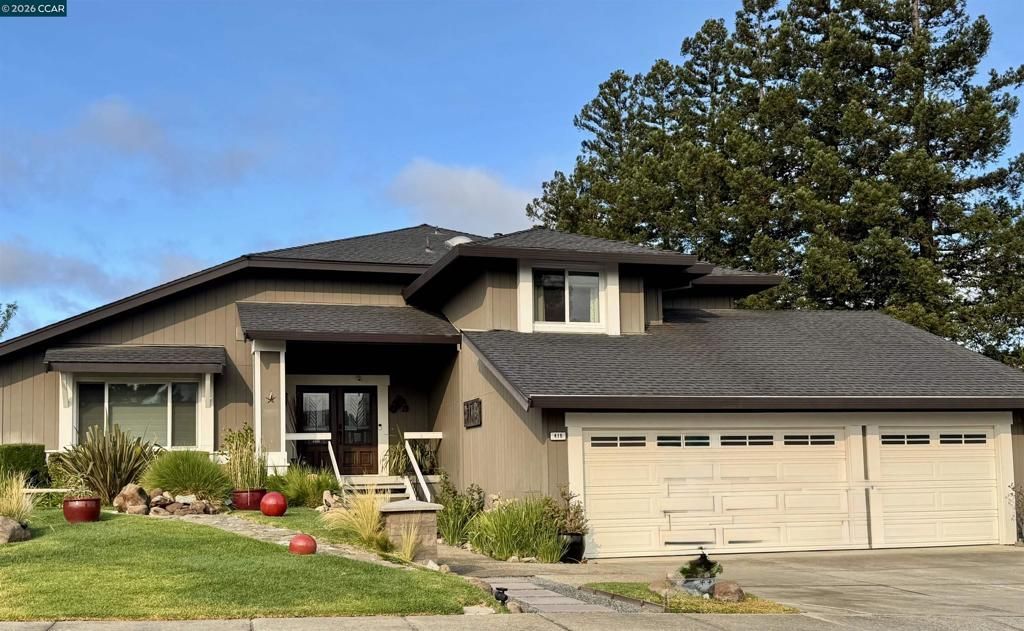
Gorgeous trilevel home on a wonderful court at the top of the Hill. Million dollar views from a spectacular backyard that includes a refinished inground pool with spa and paver decking with 3 decks. The home is highly upgraded with a newer cherry wood kitchen and updated baths The home has hardwood flooring throughout with luxury vinyl and tile in bathrooms. The family room has a quartz fireplace with an insert and built-in cabinets. Two skylights add extra light in the home. There are 2 extra rooms for added storage+++ along with a 3 car garage ( with more storage!) 21 Owned SOLAR panels! A LOT of storage with 2 bonus rooms! Convenient access to 3 freeways .BART, and shopping and Lastly, great Pleasant Hill schools
Property Features
Property Type: Residential - Single Family
Cooling: CentralAir
Garage: 3 car attached
Heating: ForcedAir
Home Style: Contemporary
Lot Size: 0.26 Acres
Roof Type: Shingle
Year Built: 1988
Amenities
BreakfastArea
EatInKitchen
Attic
Feature Descriptions
Appliances: GasWaterHeater
Days on Site: 6
Exterior: WoodSiding
Fireplace: FamilyRoom
Flooring: Carpet, Tile, Vinyl, Wood
Lot: BackYard, CulDeSac, FrontYard, Garden, SprinklersInRear, SprinklersInFront, Yard
Parcel#: 1543830168
Parking: Garage, GarageDoorOpener, Guest, RvAccessParking
Parking Notes: Garage, GarageDoorOpener, Guest, RvAccessParking
Patio/Porch: Covered, Deck
Pool: GasHeat, InGround
Listed By / Shown By
Listed By
Agency Name: Excel Realty
Agent Name: Ronald Spitz
Agency Phone: 925-398-6808

Shown By
Agent Name: Jennifer Hamilton, DRE#01800791, Owner/Broker
Agent Phone: (805) 543-2172 ext. 30
Agency Title: Farrell Smyth, Inc.
Estimate Your Payment
Estimated Payment
$ 4,014.99 per month $3,549.78 Principal & Interest $0.00 Property Tax (data not provided by mls) $465.21 Homeowner's InsuranceChange Payment Information

Jennifer Hamilton, DRE#01800791, Owner/Broker
Office: (805) 543-2172 ext. 30
Email Me

Privacy Policy / DMCA Notice / ADA Accessibility


This site is hosted, designed and copyright
© 1994 - 2026 by
Delta Media Group, Inc. -- Patent Pending --
416 Verbena Court | MLS# 41146438
This single family home located at 416 Verbena Court, Pleasant Hill, CA 94523 is currently listed for sale with an asking price of $1,595,000. This property was built in 1988 and has 4 bedrooms and 3 full baths with 2104 sq. ft. Verbena Court is located in the NEW VALLEY HIGH subdivision. Search NEW VALLEY HIGH real estate on jenniferhamilton.farrellsmyth.com today.