
Jennifer Hamilton, DRE#01800791, Owner/Broker
REALTOR®, CRP, GRP, Director of Relocation
(805) 543-2172 ext. 30

BEDS4
BATHS4 full
SQUARE FEET3,991
MLS#26103874
STATUSActive Under Contract
PROPERTY TYPEResidential - Single Family
Listing Courtesy of:
Douglas Elliman
Agency Phone: 310-595-3888
Associate Name: Denny Kagasoff

Listing Shown by:
Farrell Smyth, Inc.
Associate Name: Jennifer Hamilton, DRE#01800791, Owner/Broker
Property Description
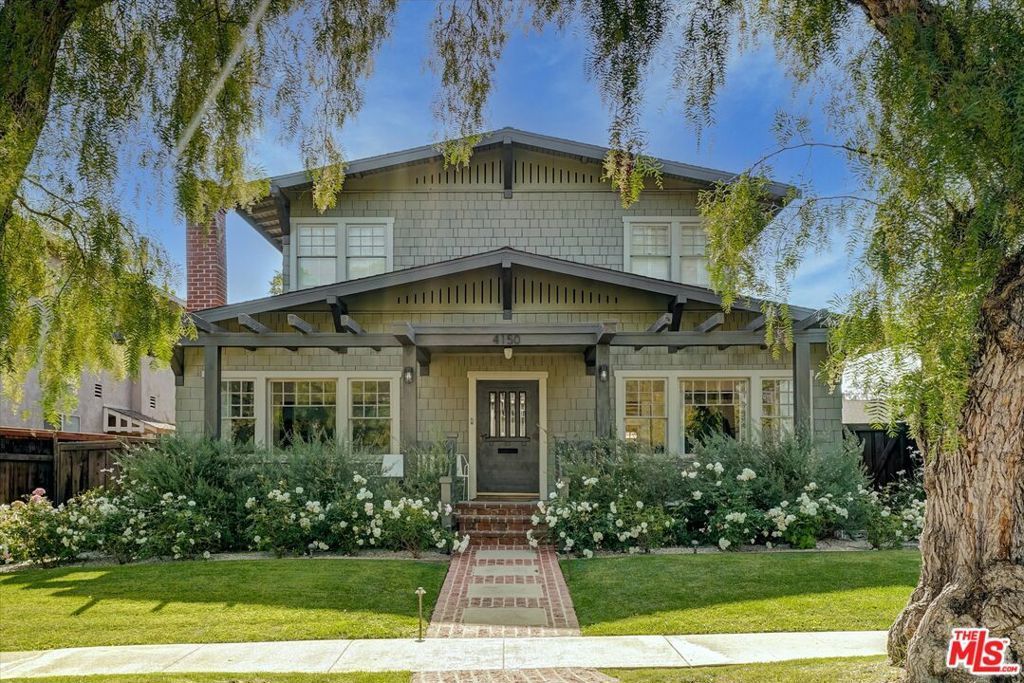
This is a rare, one-of-a-kind opportunity to own a legacy home on a large lot on a highly sought-after tree-lined street in the prestigious Virginia Country Club neighborhood of Long Beach. This is a neighborhood where many neighbors actually know one another and take pride in our homes and community. This property is the ultimate multi-generational estate designed for the next homebuyer to create a lifetime of memories. Abundant historic charm throughout with thoughtful updates, this sprawling property offers 3,991 total square feet per public records between the main house and a separate, detached guest house (permitted ADU). The main residence spans 3,031 square feet per public records and features four bedrooms, three bathrooms, and wider-plank wood flooring throughout. The layout of the main home includes a versatile downstairs bedroom currently used as a den, while the upstairs houses three spacious bedrooms. Among them is an extra-large primary suite with walk-in closet, luxurious bathroom and French doors leading to the primary suite terrace overlooking the extraordinary private backyard. The main home offers a separate built-in desk area framed by a large window, and a convenient separate laundry room. At the heart of the home is an amazing gourmet kitchen equipped with top-of-the-line appliances, large center island and breakfast seating area all looking directly out to the grounds and leading seamlessly to the outdoor covered patio for effortless indoor-outdoor living. Stepping outside, you will find an entertainer's dream oasis. The private, grassy backyard features a magnificent, newer custom swimming pool complete with a spa, a Baja reef, and an automatic cover. The pool measures approximately 70 feet long by 13 feet wide. Parking is equally generous, offering a two-car garage alongside an extra dedicated parking spot if needed behind gates. Adding immense value to the estate is a fully permitted, 960-s. f. per public records, separate guest house/ADU. This self-contained structure features its own kitchen, bathroom, fireplace and dedicated central air and heat, making it perfect for extended family, guests, or a premium home office. Please note that this property is being sold completely AS-IS. The home is equipped with solar panels which have a monthly lease of $352.00. The owner of the property is also the listing agent. Call today for any additional information or to schedule your private tour.
Property Features
Property Type: Residential - Single Family
Cooling: Central Air
Heating: Central
Home Style: Craftsman
Lot Size: 0.29 Acres
Year Built: 1925
Amenities
Ceiling Fan(s)
Walk-In Closet(s)
Feature Descriptions
Appliances: Disposal, Microwave, Range, Dryer, Washer
Days on Site: 11
Fireplace: Gas, Living Room
Flooring: Wood
Laundry: Laundry Room
Lot Dimensions: 82x143
Parcel#: 7140011024
Parking: Covered, Door-Multi, Garage
Parking Notes: Covered, Door-Multi, Garage
Pool: Heated, In Ground, Pool Cover
Spa: Yes
Spa: In Ground
Listed By / Shown By
Listed By
Agency Name: Douglas Elliman
Agent Name: Denny Kagasoff
Agency Phone: 310-595-3888

Shown By
Agent Name: Jennifer Hamilton, DRE#01800791, Owner/Broker
Agent Phone: (805) 543-2172 ext. 30
Agency Title: Farrell Smyth, Inc.
Estimate Your Payment
Estimated Payment
$ 6,985.32 per month $6,175.95 Principal & Interest $0.00 Property Tax (data not provided by mls) $809.38 Homeowner's InsuranceChange Payment Information

Jennifer Hamilton, DRE#01800791, Owner/Broker
Office: (805) 543-2172 ext. 30
Email Me

Privacy Policy / DMCA Notice / ADA Accessibility


This site is hosted, designed and copyright
© 1994 - 2026 by
Delta Media Group, Inc. -- Patent Pending --
4150 Chestnut Avenue | MLS# 26103874
This single family home located at 4150 Chestnut Avenue, Long Beach, CA 90807 is currently listed for sale with an asking price of $2,775,000. This property was built in 1925 and has 4 bedrooms and 4 full baths with 3991 sq. ft. Search Long Beach real estate on jenniferhamilton.farrellsmyth.com today.