
Jennifer Hamilton, DRE#01800791, Owner/Broker
REALTOR®, CRP, GRP, Director of Relocation
(805) 543-2172 ext. 30

BEDS4
BATHS2 full 1 partial
SQUARE FEET2,265
MLS#OC26236038
STATUSActive
PROPERTY TYPEResidential - Single Family
SUBDIVISIONHarbor View (HARV)
SCHOOLCapistrano Unified
Listing Courtesy of:
Luxre Realty, Inc.
Agency Phone: 949-498-3702
Associate Name: Christine Farrey

Listing Shown by:
Farrell Smyth, Inc.
Associate Name: Jennifer Hamilton, DRE#01800791, Owner/Broker
Property Description
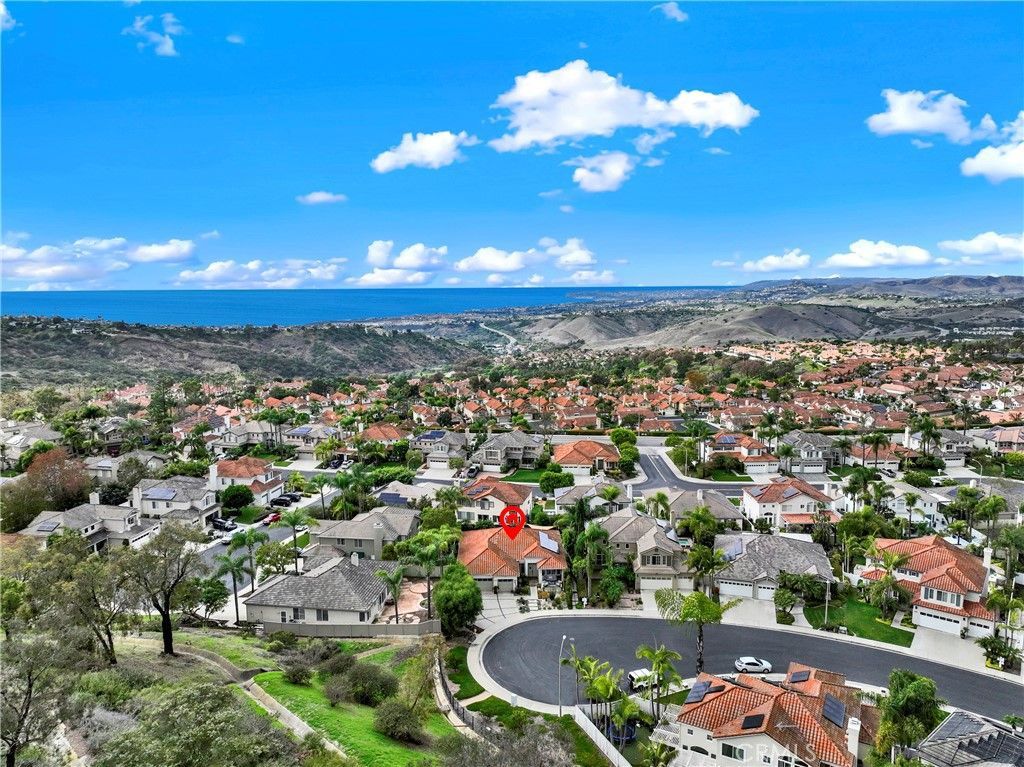
Where luxury meets laid-back coastal living -- & just minutes from San Clemente's world-class beaches, coastal trails, iconic pier & vibrant surfer-inspired downtown! This beautifully reimagined single-level Spanish Mediterranean residence offers approximately 2,265 square feet of sophisticated yet wonderfully inviting living space, with 4 bedrooms, 2.5 baths, a 3-car garage, on a 7,035-square-foot lot. 415 El Vuelo is sweetly tucked at the end of a cul-de-sac in one of San Clemente's highly desirable neighborhoods, complete with your own neighborhood park. Nearly completely remodeled, this home blends timeless architectural character with fresh, contemporary style. At the heart of the home is a spectacular chef's kitchen featuring a massive marble waterfall island-WOW! And then there's the stunning stone accent wall, elegantly illuminated by a glowing electric fireplace, creating an irresistably warm & inviting ambiance in the open-concept Great Room, complete with soaring vaulted ceilings. An expansive bi-fold luxury door opens the main living space to a stunning backyard designed for effortless Southern California living. Soak in your sunken Bullfrog spa accommodating up to 10, toast up some s'mores around your contemporary gas fire pit, enjoy the relaxing sounds of your custom waterfall wall, and take a refreshing rinse in your glass-tiled outdoor shower. Inside, the primary suite offers a beautiful soaking tub, high ceilings, plus a generous walk-in closet. Modern conveniences include leased solar at a low rate, whole-house water filtration, Nest temperature control, and Ring security. Built in 1995 and thoughtfully transformed for today's lifestyle, this is a home that invites you to live beautifully-and have some fun doing it. Located just a few blocks from one of San Clemente's excellent, highly-rated elementary schools, & within a few miles of all that makes San Clemente special, this ocean-close, exceptional property offers the rare combination of style, comfort, entertaining, and true indoor-outdoor California living!! Come for the s'mores and good vibes... stay for the spa, backyard gatherings, and the feeling that you've found home. And no Mello-Roos Taxes!
Property Features
Property Type: Residential - Single Family
Cooling: None
Garage: 3 car attached
Heating: Central, ForcedAir, Solar
Home Style: Mediterranean, Spanish
Lot Size: 0.16 Acres
Roof Type: SpanishTile
Stories: 1.0
Year Built: 1995
Amenities
BreakfastBar
CeilingFans
CathedralCeilings
HighCeilings
OpenFloorplan
QuartzCounters
StoneCounters
RecessedLighting
Storage
TwoStoryCeilings
Unfurnished
AllBedroomsDown
BedroomOnMainLevel
FrenchDoorsAtriumDoors
MainLevelPrimary
PrimarySuite
WalkInClosets
Lighting
RainGutters
FirePit
Feature Descriptions
Accessibility: SafeEmergencyEgressFromHome, NoStairs, Parking, AccessibleHallways
Appliances: ConvectionOven, Dishwasher, GasCooktop, Disposal, GasOven, GasRange, GasWaterHeater, Microwave, Refrigerator, RangeHood, SelfCleaningOven, VentedExhaustFan, WaterHeater, WaterPurifier
Association Amenities: MaintenanceGrounds, Management, PicnicArea, Playground, PetRestrictions, PetsAllowed
Community Features: Biking, Curbs, Hiking, Mountainous, PreservePublicLand, StormDrains, StreetLights, Suburban, Sidewalks, Park
Door Features: AtriumDoors, DoubleDoorEntry, MirroredClosetDoors
Exterior: Stucco
Fencing: FairCondition, Privacy
Fireplace: Decorative, Electric, GreatRoom
Flooring: Vinyl
Furnished: Yes
HOA Fee: 147/ Monthly
Laundry: WasherHookup, GasDryerHookup, Inside, LaundryRoom
Lot: ZeroToOneUnitAcre, BackYard, CulDeSac, FrontYard, Garden, Landscaped, Level, NearPark, SprinklerSystem, Yard
Parcel#: 69068132
Parking: Asphalt, DoorMulti, DirectAccess, Driveway, GarageFacesFront, Garage, OnSite, Private
Parking Notes: Asphalt, DoorMulti, DirectAccess, Driveway, GarageFace
Patio/Porch: RearPorch, FrontPorch, Open, Patio, Tile
Security: FireDetectionSystem, FireSprinklerSystem, SmokeDetectors
Sewer: PublicSewer
Spa: Yes
Spa: AboveGround, Heated, Private
Special View Info: Hills, Neighborhood
Units: 1
Utilities: CableConnected, ElectricityConnected, NaturalGasConnected, PhoneAvailable, SewerConnected, UndergroundUtilities, WaterConnected
Water: Public
Window: PlantationShutters, RollerShields
Local Schools
High School: San Clemente
Middle School: Bernice
Elementary School: Clarence Lobo
School District: Capistrano Unified
Listed By / Shown By
Listed By
Agency Name: Luxre Realty, Inc.
Agent Name: Christine Farrey
Agency Phone: 949-498-3702

Shown By
Agent Name: Jennifer Hamilton, DRE#01800791, Owner/Broker
Agent Phone: (805) 543-2172 ext. 30
Agency Title: Farrell Smyth, Inc.
Estimate Your Payment
Estimated Payment
$ 5,021.88 per month $4,440.01 Principal & Interest $0.00 Property Tax (data not provided by mls) $581.88 Homeowner's InsuranceChange Payment Information

Jennifer Hamilton, DRE#01800791, Owner/Broker
Office: (805) 543-2172 ext. 30
Email Me

Privacy Policy / DMCA Notice / ADA Accessibility


This site is hosted, designed and copyright
© 1994 - 2026 by
Delta Media Group, Inc. -- Patent Pending --
415 El Vuelo | MLS# OC26236038
This single family home located at 415 El Vuelo, San Clemente, CA 92672 is currently listed for sale with an asking price of $1,995,000. This property was built in 1995 and has 4 bedrooms and 2 full and 1 partial baths with 2265 sq. ft. El Vuelo is located in the Harbor View (HARV) subdivision within the Capistrano Unified school district. Search Harbor View (HARV) real estate on jenniferhamilton.farrellsmyth.com today.