
Jennifer Hamilton, DRE#01800791, Owner/Broker
REALTOR®, CRP, GRP, Director of Relocation
(805) 543-2172 ext. 30

BEDS3
BATHS2 full
SQUARE FEET1,244
MLS#41147117
STATUSActive
PROPERTY TYPEResidential - Single Family
SUBDIVISIONSPRINGTOWN
Listing Courtesy of:
Park46 Real Estate
Agency Phone: 925-519-8226
Associate Name: Stephany Jenkins

Listing Shown by:
Farrell Smyth, Inc.
Associate Name: Jennifer Hamilton, DRE#01800791, Owner/Broker
Property Description
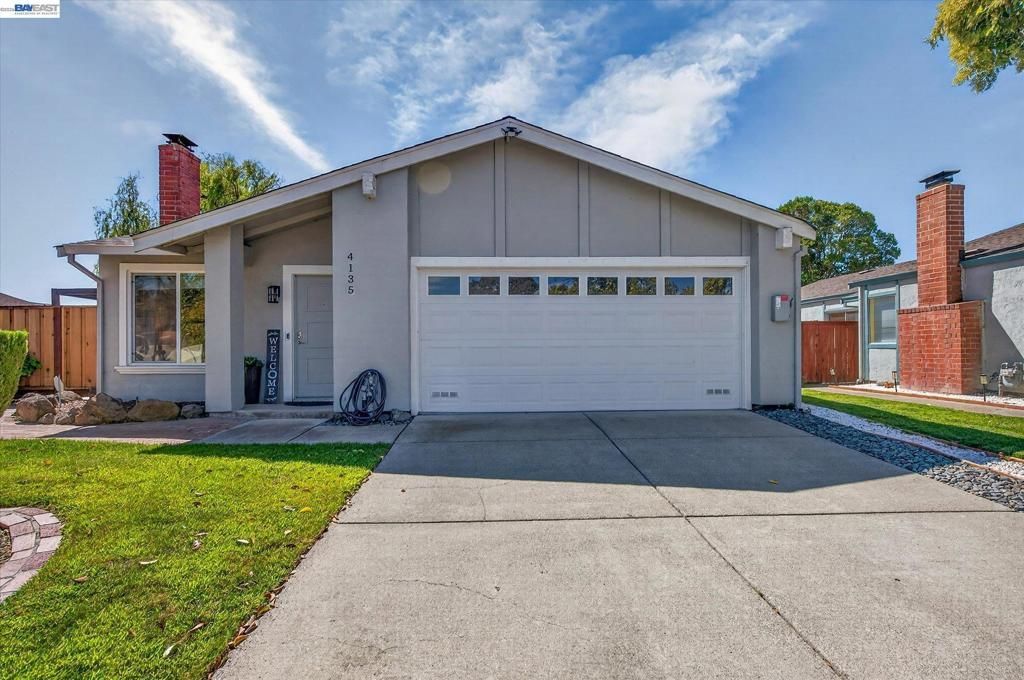
Welcome to 4135 Bishop Pine Way in Livermore. This 3-bedroom home features hardwood flooring throughout and a recently remodeled kitchen with granite countertops, updated cabinetry, gas range, pantry, and ample storage. The primary bedroom offers two closets, including a walk-in, and all three bedrooms feature custom closet organizers, mirrored closet doors, and ceiling fans. The large backyard includes a covered patio, additional covered side patio, and newer fencing. Additional features include a finished two-car garage with epoxy flooring, Tesla charger, leased solar, smart sprinkler system, Ring security features, and wiring for an alarm system. The community pool is located just down the street. Conveniently located near I-580 with easy access to downtown Livermore, shopping, dining, wineries, schools, and more.
Property Features
Property Type: Residential - Single Family
Cooling: CentralAir
Garage: 2 car attached
Heating: ForcedAir
Home Style: Ranch
Lot Size: 0.13 Acres
Roof Type: Shingle
Stories: 1.0
Year Built: 1986
Feature Descriptions
Appliances: GasWaterHeater, Dryer, Washer
Association Amenities: Pool, TennisCourts
Days on Site: 1
Exterior: Stucco, WoodSiding
Fireplace: FamilyRoom
Flooring: Laminate, Tile
HOA Fee: 85/ Monthly
Lot: BackYard, FrontYard, SprinklersInRear, SprinklersInFront, SprinklersTimer, StreetLevel, Yard
Parcel#: 991319111
Parking: Garage, GarageDoorOpener
Parking Notes: Garage, GarageDoorOpener
Pool: None, Association
Listed By / Shown By
Listed By
Agency Name: Park46 Real Estate
Agent Name: Stephany Jenkins
Agency Phone: 925-519-8226

Shown By
Agent Name: Jennifer Hamilton, DRE#01800791, Owner/Broker
Agent Phone: (805) 543-2172 ext. 30
Agency Title: Farrell Smyth, Inc.
Estimate Your Payment
Estimated Payment
$ 2,265.26 per month $2,002.79 Principal & Interest $0.00 Property Tax (data not provided by mls) $262.47 Homeowner's InsuranceChange Payment Information

Jennifer Hamilton, DRE#01800791, Owner/Broker
Office: (805) 543-2172 ext. 30
Email Me

Privacy Policy / DMCA Notice / ADA Accessibility


This site is hosted, designed and copyright
© 1994 - 2026 by
Delta Media Group, Inc. -- Patent Pending --
4135 Bishop Pine Way | MLS# 41147117
This single family home located at 4135 Bishop Pine Way, Livermore, CA 94551 is currently listed for sale with an asking price of $899,900. This property was built in 1986 and has 3 bedrooms and 2 full baths with 1244 sq. ft. Bishop Pine Way is located in the SPRINGTOWN subdivision. Search SPRINGTOWN real estate on jenniferhamilton.farrellsmyth.com today.