
Jennifer Hamilton, DRE#01800791, Owner/Broker
REALTOR®, CRP, GRP, Director of Relocation
(805) 543-2172 ext. 30

BEDS3
BATHS2 full 1 partial
SQUARE FEET1,864
MLS#260022651SD
STATUSActive
PROPERTY TYPEResidential - Single Family
SUBDIVISIONClairemont
Listing Courtesy of:
Coldwell Banker West
Associate Name: Tami Fuller

Listing Shown by:
Farrell Smyth, Inc.
Associate Name: Jennifer Hamilton, DRE#01800791, Owner/Broker
Property Description
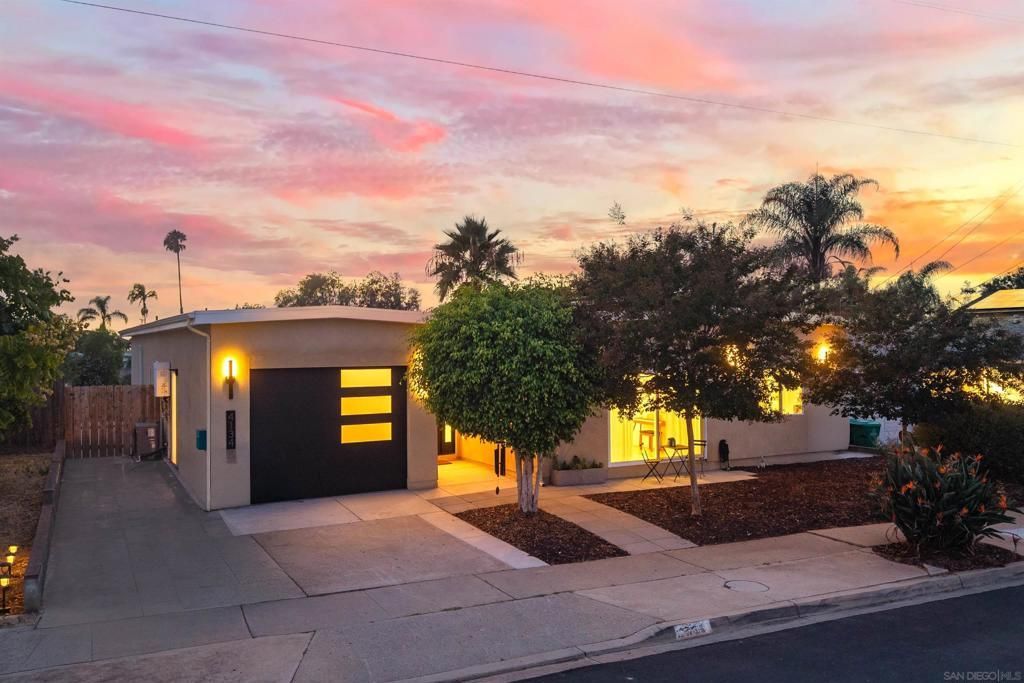
Welcome to 4134 Epanow Ave: This beautifully rebuilt, single-level 3-bedroom, 2.5-bath home sits on a desirable canyon lot and offers 1,864 square feet of stylish and comfortable living in San Diego. Located on 13,100 sf lot (.3 acres)! This open-concept floor plan seamlessly connects the living, dining, and kitchen areas, creating an inviting space for everyday living and entertaining. The updated kitchen features sleek cabinetry, stainless steel appliances, and ample workspace. The spacious primary suite offers direct access to the backyard, a private deck, a generous walk-in closet, and a beautifully appointed bathroom with dual vanities and a large walk-in shower. All three bedrooms are generously sized. Large sliding glass doors open to a private, low-maintenance backyard with artificial turf, creating an ideal indoor-outdoor living space. A 1-car garage and 3-car driveway provide convenient parking and storage. A wonderful blend of modern style, functionality, and quintessential San Diego living!
Property Features
Property Type: Residential - Single Family
Cooling: CentralAir, Electric, HeatPump
Garage: 1
Heating: Electric, ForcedAir, HeatPump, NaturalGas
Home Style: Contemporary, Modern, Ranch
Lot Size: 0.30 Acres
Roof Type: Shingle
Stories: 1.0
Year Built: 2024
Amenities
BeamedCeilings
BuiltInFeatures
CathedralCeilings
EatInKitchen
HighCeilings
OpenFloorplan
StoneCounters
RecessedLighting
BedroomOnMainLevel
MainLevelPrimary
WalkInClosets
Feature Descriptions
Accessibility: SafeEmergencyEgressFromHome, NoStairs, Parking, AccessibleApproachWithRamp, AccessibleDoors, AccessibleEntrance
Appliances: CounterTop, Dishwasher, ElectricCooktop, ElectricCooking, ElectricOven, ElectricRange, Disposal, GasWaterHeater, IceMaker, Microwave, Refrigerator, RangeHood, TanklessWaterHeater, VentedExhaustFan, WaterHeater, WarmingDrawer
Exterior: Glass, Concrete, Stucco
Fencing: Block, ChainLink, FairCondition, Partial, Wood
Flooring: Laminate
Laundry: ElectricDryerHookup, GasDryerHookup, InGarage
Lot: SprinklersInFront, SprinklerSystem
Parcel#: 4180910400
Parking: Concrete, DirectAccess, DoorSingle, Driveway, GarageFacesFront, Garage, GarageDoorOpener, OnSite, OffStreet, Private, OneSpace, GarageFacesSide, SideBySide, Uncovered
Parking Notes: Concrete, DirectAccess, DoorSingle, Driveway, GarageFa
Patio/Porch: Concrete, Deck, Wood
Security: CarbonMonoxideDetectors, SmokeDetectors
Spa: Yes
Spa: None
Special View Info: Bluff, Neighborhood, Panoramic, TreesWoods
Utilities: CableAvailable, PhoneAvailable, SewerConnected, WaterConnected
Listed By / Shown By
Listed By
Agency Name: Coldwell Banker West
Agent Name: Tami Fuller

Shown By
Agent Name: Jennifer Hamilton, DRE#01800791, Owner/Broker
Agent Phone: (805) 543-2172 ext. 30
Agency Title: Farrell Smyth, Inc.
Estimate Your Payment
Estimated Payment
$ 4,014.99 per month $3,549.78 Principal & Interest $0.00 Property Tax (data not provided by mls) $465.21 Homeowner's InsuranceChange Payment Information

Jennifer Hamilton, DRE#01800791, Owner/Broker
Office: (805) 543-2172 ext. 30
Email Me

Privacy Policy / DMCA Notice / ADA Accessibility


This site is hosted, designed and copyright
© 1994 - 2026 by
Delta Media Group, Inc. -- Patent Pending --
4134 Epanow | MLS# 260022651SD
This single family home located at 4134 Epanow, San Diego, CA 92117 is currently listed for sale with an asking price of $1,595,000. This property was built in 2024 and has 3 bedrooms and 2 full and 1 partial baths with 1864 sq. ft. Epanow is located in the Clairemont subdivision. Search Clairemont real estate on jenniferhamilton.farrellsmyth.com today.