
Jennifer Hamilton, DRE#01800791, Owner/Broker
REALTOR®, CRP, GRP, Director of Relocation
(805) 543-2172 ext. 30

BEDS3
BATHS1 full
SQUARE FEET1,184
MLS#TR26192360
STATUSActive
PROPERTY TYPEResidential - Single Family
SCHOOLCovina Valley Unified
Listing Courtesy of:
A + Realty & Mortgage
Agency Phone: 626-855-2530
Associate Name: Peter Iskander

Listing Shown by:
Farrell Smyth, Inc.
Associate Name: Jennifer Hamilton, DRE#01800791, Owner/Broker
Property Description
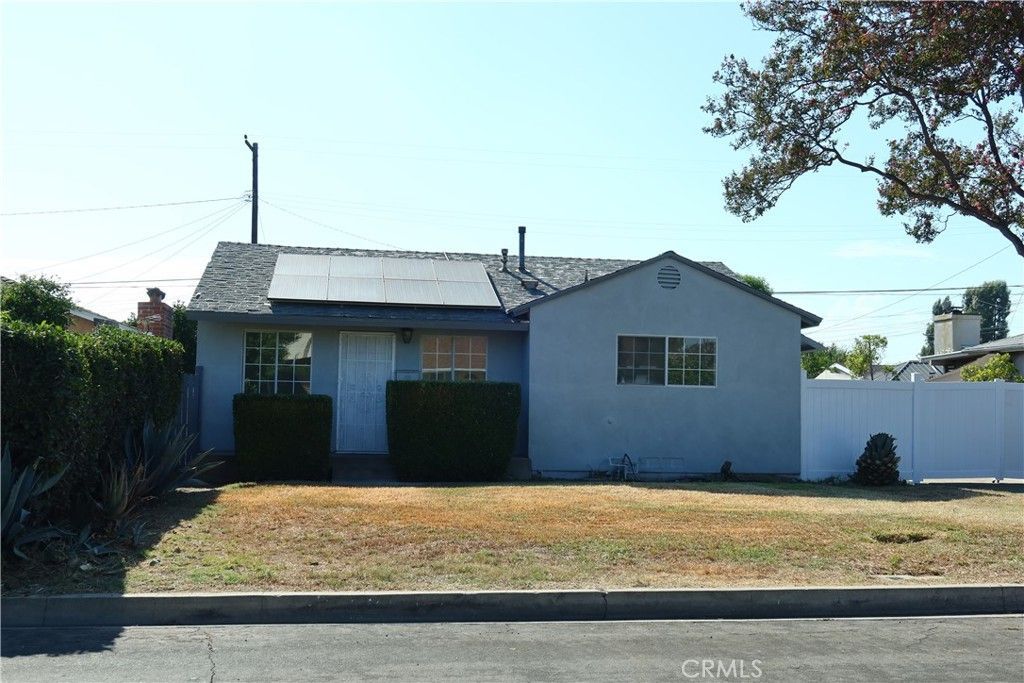
Welcome to this beautifully maintained Covina home showcasing pride of ownership throughout. This charming 3-bedroom, 2-bathroom residence offers 1,184 sq. ft. of comfortable living space, featuring a bright living room, dining area, functional kitchen with ample cabinetry and storage, and a versatile second living area with direct access to the backyard. The primary suite includes a walk-in closet and private bathroom. Enjoy a private backyard with grassy area and storage, plus a side yard with RV parking, exterior electrical plugs, and existing hookups. Additional features include an attached two car garage with storage and laundry hookups. Conveniently located near shopping, schools, and major freeways. Don't miss this wonderful opportunity!
Property Features
Property Type: Residential - Single Family
Cooling: Central Air
Garage: 2
Heating: Central
Lot Size: 0.15 Acres
Stories: 1.0
Year Built: 1950
Amenities
Ceiling Fan(s)
All Bedrooms Down
Feature Descriptions
Accessibility: None
Appliances: Dishwasher, Gas Cooktop, Range Hood, Water Heater
Community Features: Street Lights, Sidewalks
Days on Site: 15
Fireplace: Bonus Room
Flooring: Laminate
Laundry: In Garage
Lot: 0-1 Unit/Acre
Parcel#: 8435022030
Patio/Porch: None
Sewer: Public Sewer
Spa: None
Units: 1
Utilities: Electricity Available, Natural Gas Available, Sewer Available, Water Available
Water: Public
Local Schools
School District: Covina Valley Unified
Listed By / Shown By
Listed By
Agency Name: A + Realty & Mortgage
Agent Name: Peter Iskander
Agency Phone: 626-855-2530

Shown By
Agent Name: Jennifer Hamilton, DRE#01800791, Owner/Broker
Agent Phone: (805) 543-2172 ext. 30
Agency Title: Farrell Smyth, Inc.
Estimate Your Payment
Estimated Payment
$ 1,950.86 per month $1,724.81 Principal & Interest $0.00 Property Tax (data not provided by mls) $226.04 Homeowner's InsuranceChange Payment Information

Jennifer Hamilton, DRE#01800791, Owner/Broker
Office: (805) 543-2172 ext. 30
Email Me

Privacy Policy / DMCA Notice / ADA Accessibility


This site is hosted, designed and copyright
© 1994 - 2026 by
Delta Media Group, Inc. -- Patent Pending --
4131 N Yaleton Avenue | MLS# TR26192360
This single family home located at 4131 N Yaleton Avenue, Covina, CA 91722 is currently listed for sale with an asking price of $775,000. This property was built in 1950 and has 3 bedrooms and 1 full baths with 1184 sq. ft. N Yaleton Avenue is located within the Covina Valley Unified school district. Search Covina real estate on jenniferhamilton.farrellsmyth.com today.