
Jennifer Hamilton, DRE#01800791, Owner/Broker
REALTOR®, CRP, GRP, Director of Relocation
(805) 543-2172 ext. 30

BEDS2
BATHS2 full
SQUARE FEET1,048
MLS#IG26181097
STATUSActive
PROPERTY TYPEResidential - Single Family
SCHOOLRedlands Unified
Listing Courtesy of:
GILLMORE REAL ESTATE
Agency Phone: 909-794-2518
Associate Name: RODERICK GRAHAM

Listing Shown by:
Farrell Smyth, Inc.
Associate Name: Jennifer Hamilton, DRE#01800791, Owner/Broker
Property Description
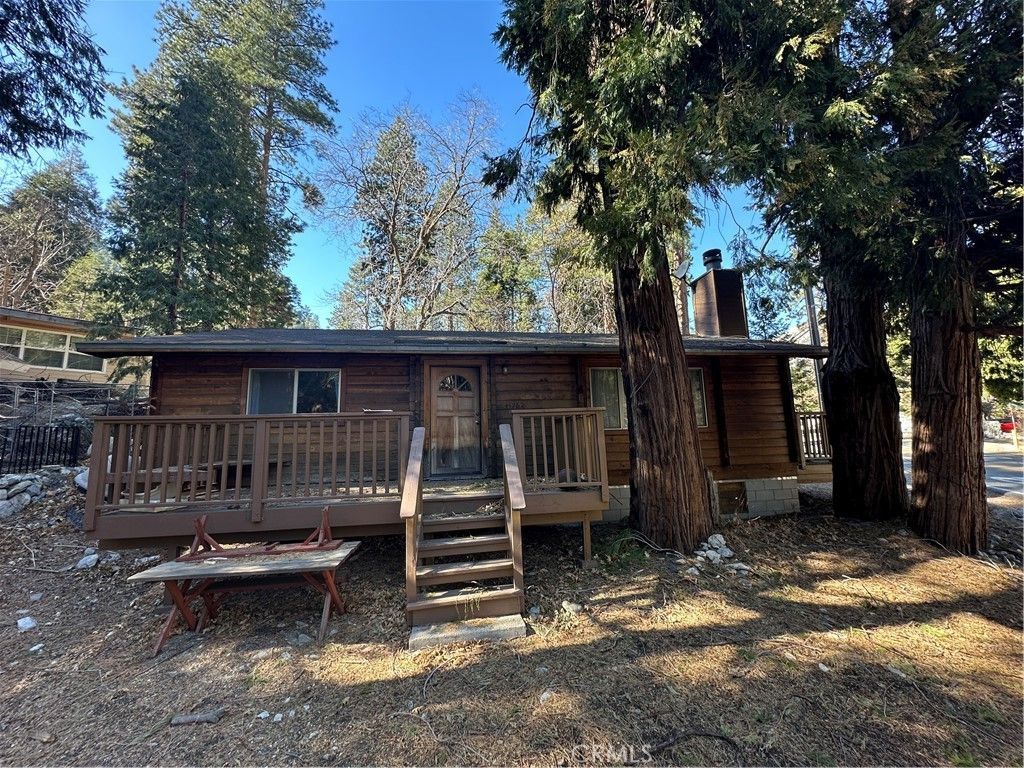
Charming Forest Falls mountain cabin! This single-level 2-bedroom, 2-bath cedar cabin offers 1,048 sq. ft. of classic mountain character surrounded by towering trees and fresh mountain air. Warm wood interiors, exposed beams, and a beautiful river-rock fireplace create a cozy retreat. The comfortable living area opens to the kitchen with a spacious walk-in pantry, while the primary bedroom features an en suite bath. Enjoy two inviting decks, including a larger side deck off the kitchen—perfect for morning coffee, entertaining, or relaxing among the trees. Conveniently located just off Valley of the Falls Drive, this well-positioned mountain getaway offers an excellent opportunity for a full-time residence, weekend retreat, or investment property. Come experience the Forest Falls lifestyle!
Property Features
Property Type: Residential - Single Family
Cooling: None
Heating: Propane, Wall Furnace
Home Style: Bungalow, Log Home
Lot Size: 0.16 Acres
Roof Type: Asphalt, Shingle
Stories: 1.0
Year Built: 1980
Amenities
Beamed Ceilings
Eat-in Kitchen
Laminate Counters
Living Room Deck Attached
Open Floorplan
Bedroom on Main Level
Main Level Primary
Feature Descriptions
Accessibility: None
Appliances: Propane Oven, Refrigerator
Community Features: Biking, Fishing, Mountainous, Near National Forest, Preserve/Public Land, Rural, Valley
Days on Site: 23
Exterior: Asphalt, Block, Cedar, Log
Fencing: None
Fireplace: Living Room, Wood Burning
Flooring: Carpet, Vinyl
Laundry: Washer Hookup, Electric Dryer Hookup, In Kitchen
Lot: 0-1 Unit/Acre, Front Yard
Lot Dimensions: 93'x122'x20'x98'
Parcel#: 0323391050000
Parking: Unpaved
Parking Notes: Unpaved
Patio/Porch: Deck, Wood
Sewer: Septic Tank
Spa: None
Special View Info: Canyon, Hills, Mountain(s), Rocks, Creek/Stream, Valley
Units: 1
Utilities: Electricity Connected
Water: Public
Window: Double Pane Windows
Local Schools
School District: Redlands Unified
Listed By / Shown By
Listed By
Agency Name: GILLMORE REAL ESTATE
Agent Name: RODERICK GRAHAM
Agency Phone: 909-794-2518

Shown By
Agent Name: Jennifer Hamilton, DRE#01800791, Owner/Broker
Agent Phone: (805) 543-2172 ext. 30
Agency Title: Farrell Smyth, Inc.
Estimate Your Payment
Estimated Payment
$ 803.00 per month $709.96 Principal & Interest $0.00 Property Tax (data not provided by mls) $93.04 Homeowner's InsuranceChange Payment Information

Jennifer Hamilton, DRE#01800791, Owner/Broker
Office: (805) 543-2172 ext. 30
Email Me

Privacy Policy / DMCA Notice / ADA Accessibility


This site is hosted, designed and copyright
© 1994 - 2026 by
Delta Media Group, Inc. -- Patent Pending --
41267 Valley Of The Falls Drive | MLS# IG26181097
This single family home located at 41267 Valley Of The Falls Drive, Forest Falls, CA 92339 is currently listed for sale with an asking price of $319,000. This property was built in 1980 and has 2 bedrooms and 2 full baths with 1048 sq. ft. Valley Of The Falls Drive is located within the Redlands Unified school district. Search Forest Falls real estate on jenniferhamilton.farrellsmyth.com today.