
Jennifer Hamilton, DRE#01800791, Owner/Broker
REALTOR®, CRP, GRP, Director of Relocation
(805) 543-2172 ext. 30

BEDS4
BATHS2 full
SQUARE FEET2,036
MLS#ML82061375
STATUSActive
PROPERTY TYPEResidential - Single Family
SCHOOLOther
Listing Courtesy of:
Christie's International Real Estate Sereno
Agency Phone: (650) 947-2900
Associate Name: Nicholas French

Listing Shown by:
Farrell Smyth, Inc.
Associate Name: Jennifer Hamilton, DRE#01800791, Owner/Broker
Property Description
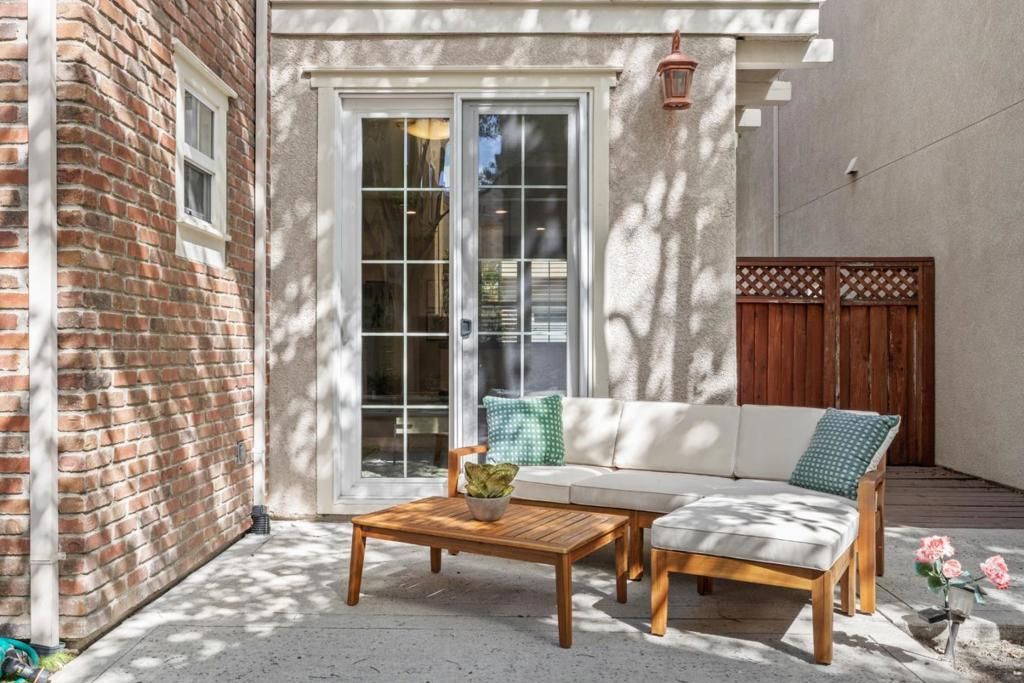
Located in Santa Clara's desirable Rivermark community, 4126 Tobin Circle offers a light-filled, open floor plan with soaring ceilings and exceptional natural light. At the center of the home, the gourmet kitchen features a gas cooktop, ample cabinetry, and direct sightlines out to a private side yard space, complemented by a large front patio that expands your outdoor options. Rich hardwood floors run throughout the main living areas, while plush carpeting accents four spacious bedrooms upstairs. The primary suite serves as a quiet retreat complete with a double-sink vanity and a walk-in closet. Modern practicalities include a dedicated interior laundry room, an EV charger, built-in garage storage, and high-durability epoxy garage flooring. Offering full single-family detached living, this property sits in an unbeatable location just steps from Live Oak Park, the public library, and Don Callejon School.
Property Features
Property Type: Residential - Single Family
Cooling: CentralAir
Garage: 2 car attached
Lot Size: 0.06 Acres
Roof Type: Composition
Stories: 2.0
Year Built: 2002
Amenities
BreakfastArea
WalkInClosets
Feature Descriptions
Appliances: DoubleOven, Dishwasher, GasCooktop, Disposal, Refrigerator, RangeHood, VentedExhaustFan
Association Amenities: Management, SpaHotTub
Community Features: Pool
Days on Site: 1
Exterior: Concrete
Flooring: Carpet, Wood
HOA Fee: 157/ Monthly
Parcel#: 09788009
Pool: Community, Heated
Sewer: PublicSewer
Spa: Yes
Spa: Community, Heated
Special View Info: Neighborhood
Swimming Pool: Yes
Water: Public
Local Schools
Elementary School: Don Callejon
School District: Other
Listed By / Shown By
Listed By
Agency Name: Christie's International Real Estate Sereno
Agent Name: Nicholas French
Agency Phone: (650) 947-2900

Shown By
Agent Name: Jennifer Hamilton, DRE#01800791, Owner/Broker
Agent Phone: (805) 543-2172 ext. 30
Agency Title: Farrell Smyth, Inc.
Estimate Your Payment
Estimated Payment
$ 5,029.43 per month $4,446.68 Principal & Interest $0.00 Property Tax (data not provided by mls) $582.75 Homeowner's InsuranceChange Payment Information

Jennifer Hamilton, DRE#01800791, Owner/Broker
Office: (805) 543-2172 ext. 30
Email Me

Privacy Policy / DMCA Notice / ADA Accessibility


This site is hosted, designed and copyright
© 1994 - 2026 by
Delta Media Group, Inc. -- Patent Pending --
4126 Tobin Circle | MLS# ML82061375
This single family home located at 4126 Tobin Circle, Santa Clara, CA 95054 is currently listed for sale with an asking price of $1,998,000. This property was built in 2002 and has 4 bedrooms and 2 full baths with 2036 sq. ft. Tobin Circle is located within the Other school district. Search Santa Clara real estate on jenniferhamilton.farrellsmyth.com today.